
Address
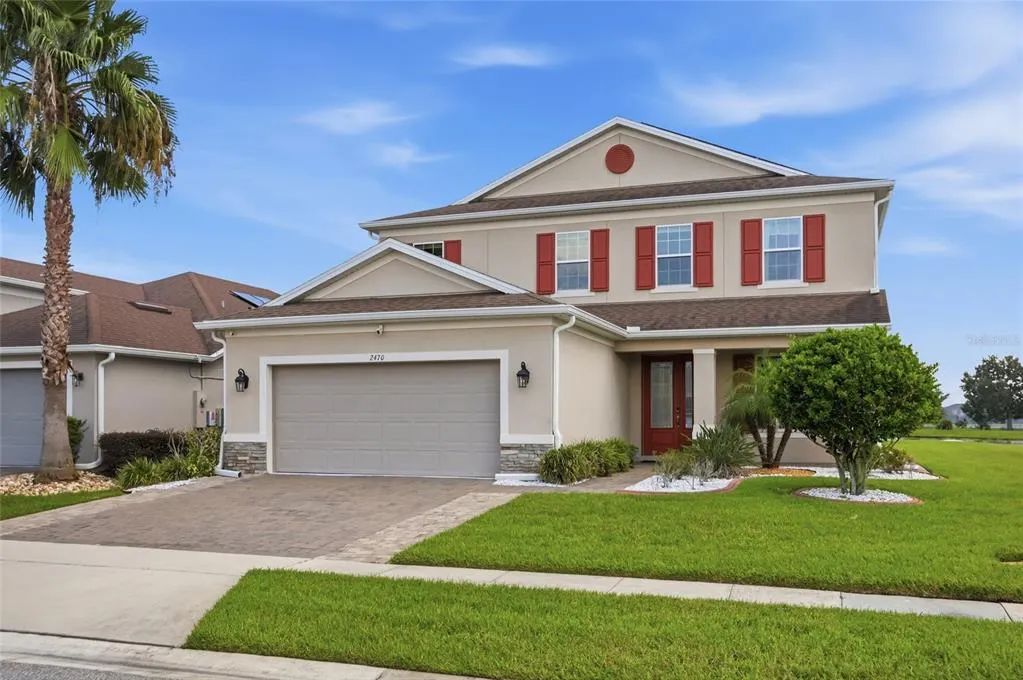
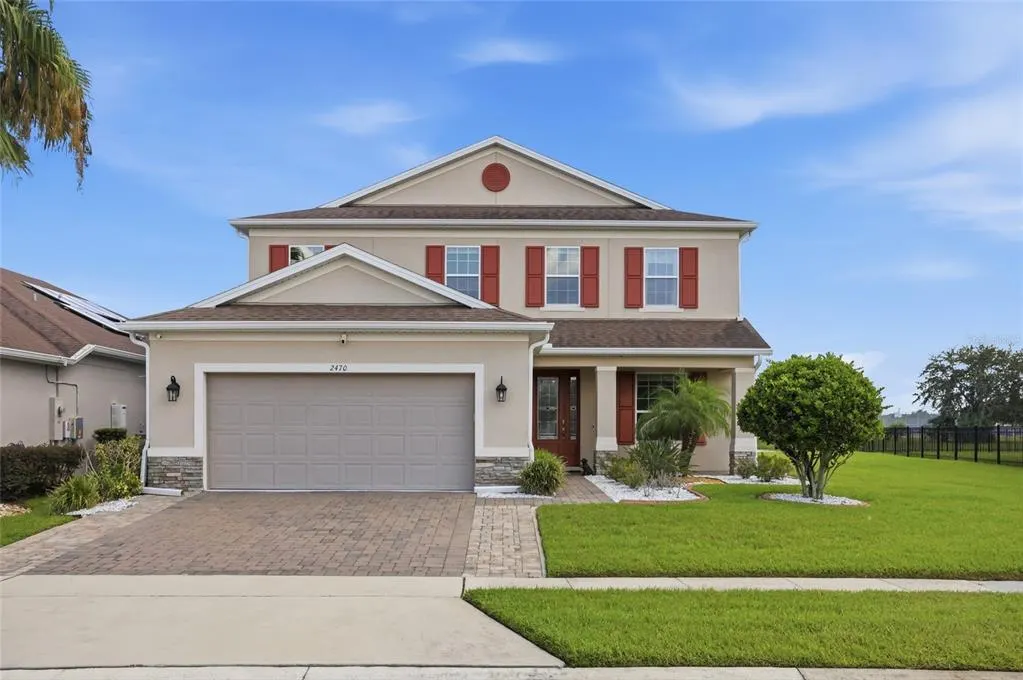
2470 Dammar Street, ORLANDO, FL
Price
$ 649,900
Property Attributes
- MLS#S5156320
- TypeSingle Family
- Listing Status Active
- CountyOrange
- CityORLANDO
- AreaOrlando/Taft / Meadow woods
- NeighborhoodWOODLAND PARK PH 5
- Zip32824
- StyleSingle Family Residence
- Year Built2020
- Taxes$ 5649
- Price$ 649,900
- Bedrooms4
- Full Bathrooms3
- Half Bathrooms1
- Sqr Footage2624
- Lot Size0.18 Acres
Data Source:
Stellar MLS
Property Description
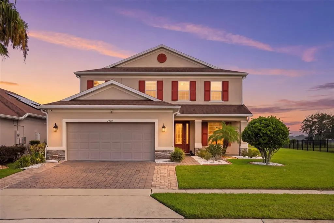
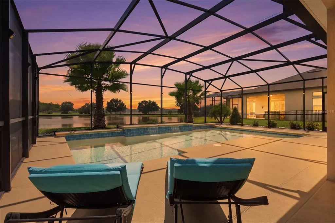
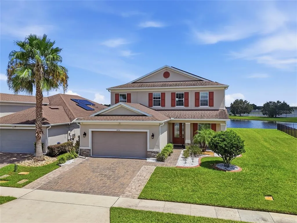
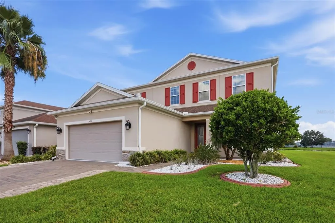
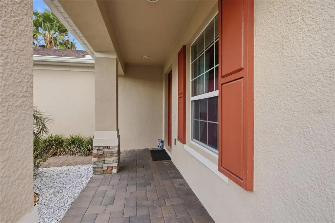
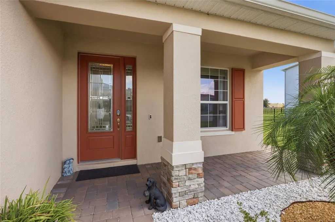
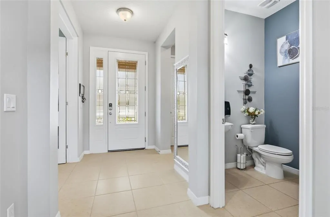
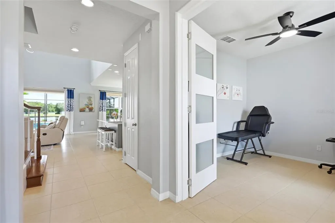
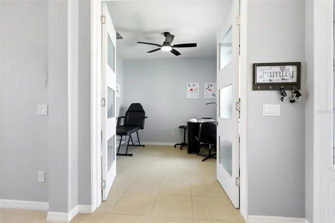
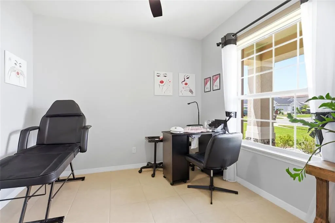
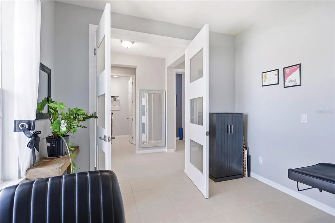
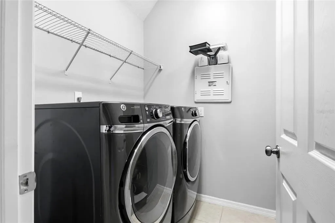
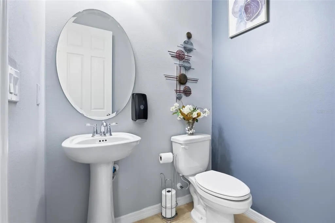
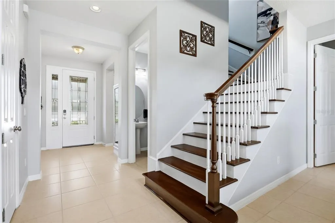
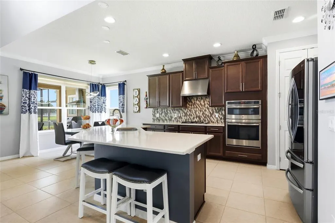
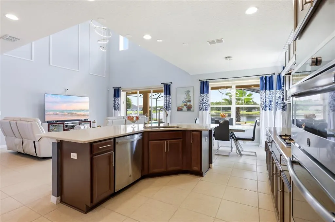
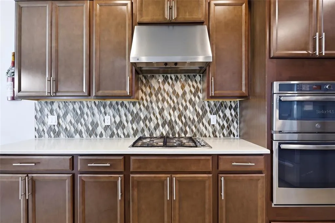
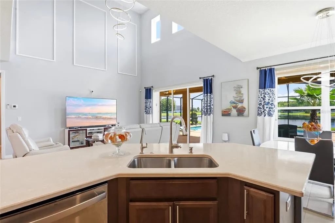
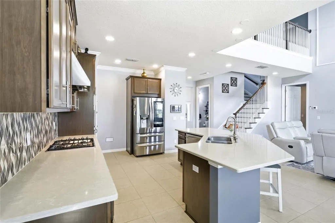
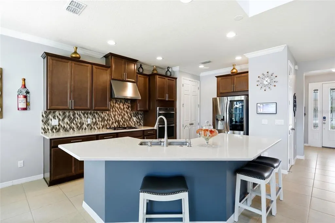
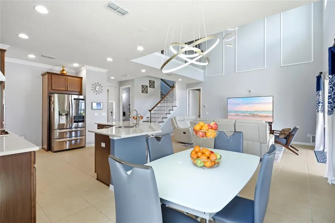
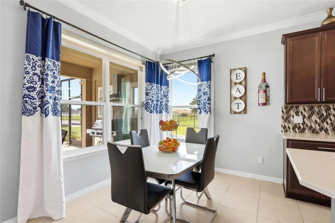
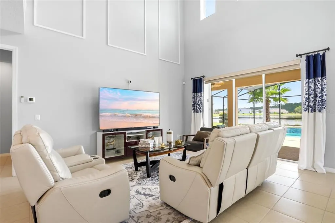
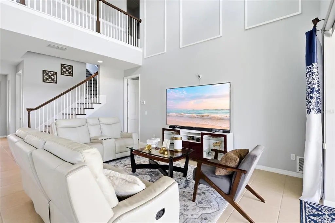
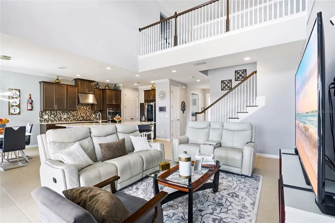
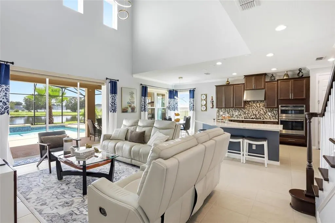
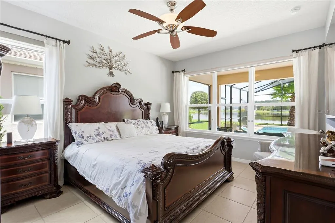
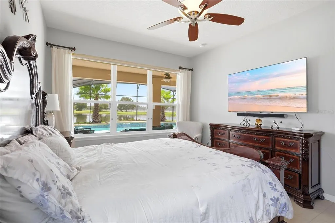
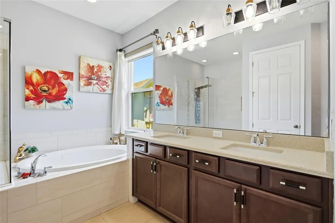
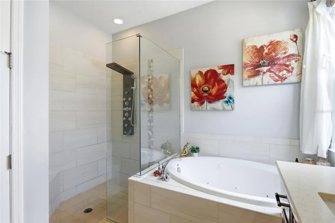
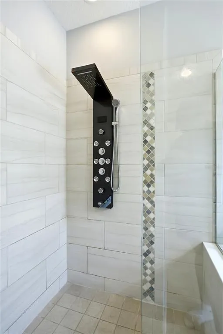
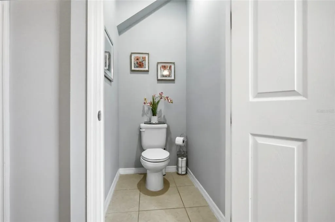
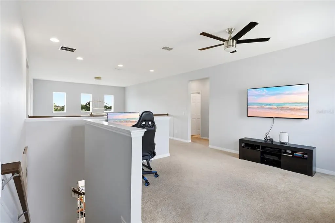
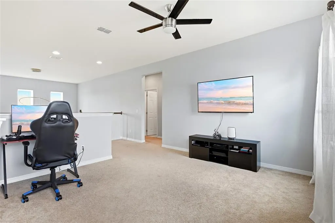
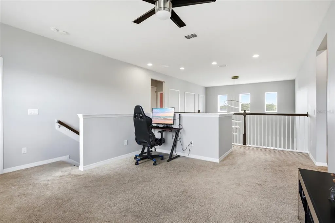
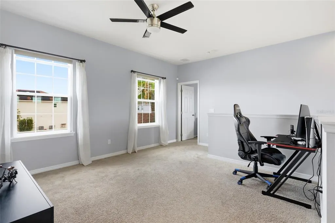
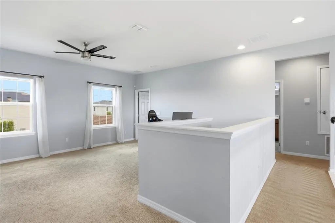
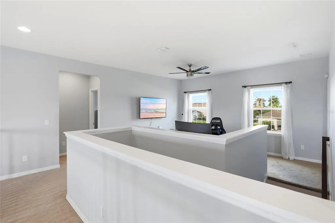
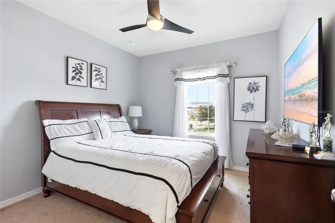
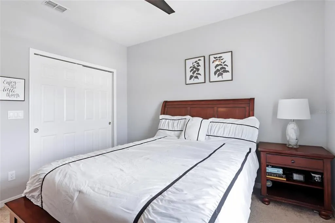
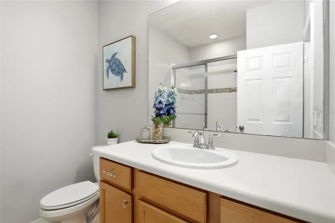
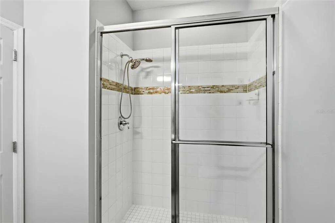
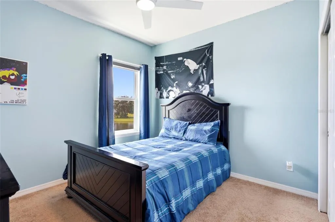
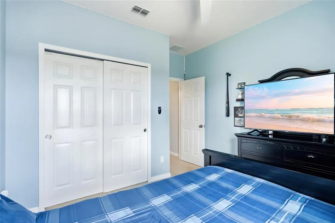
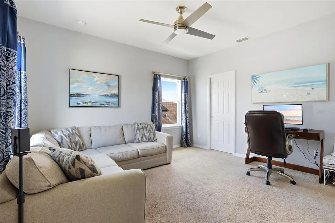
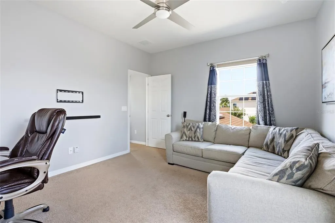
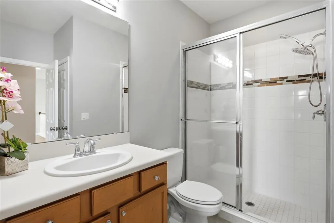
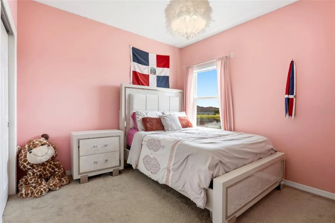
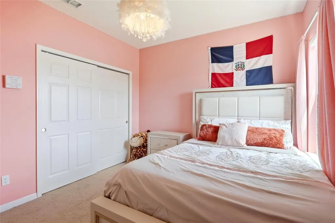
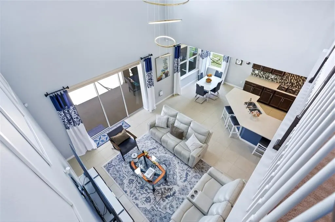
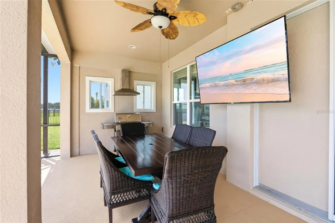
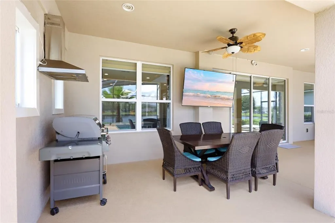
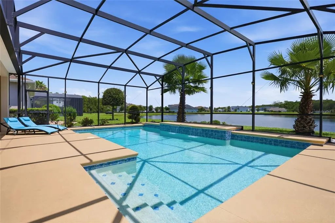
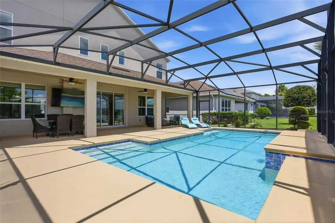
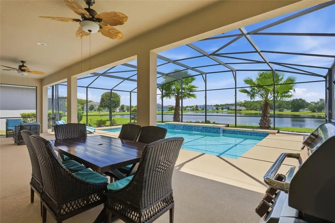
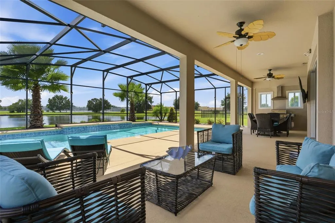
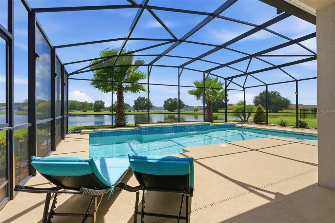
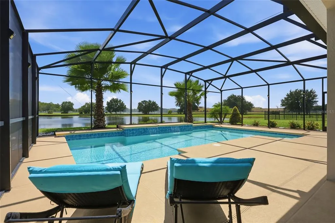
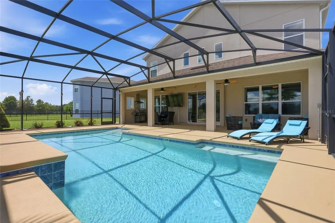
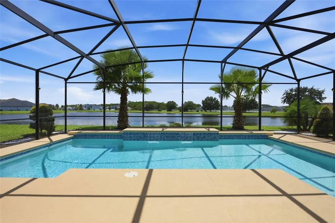
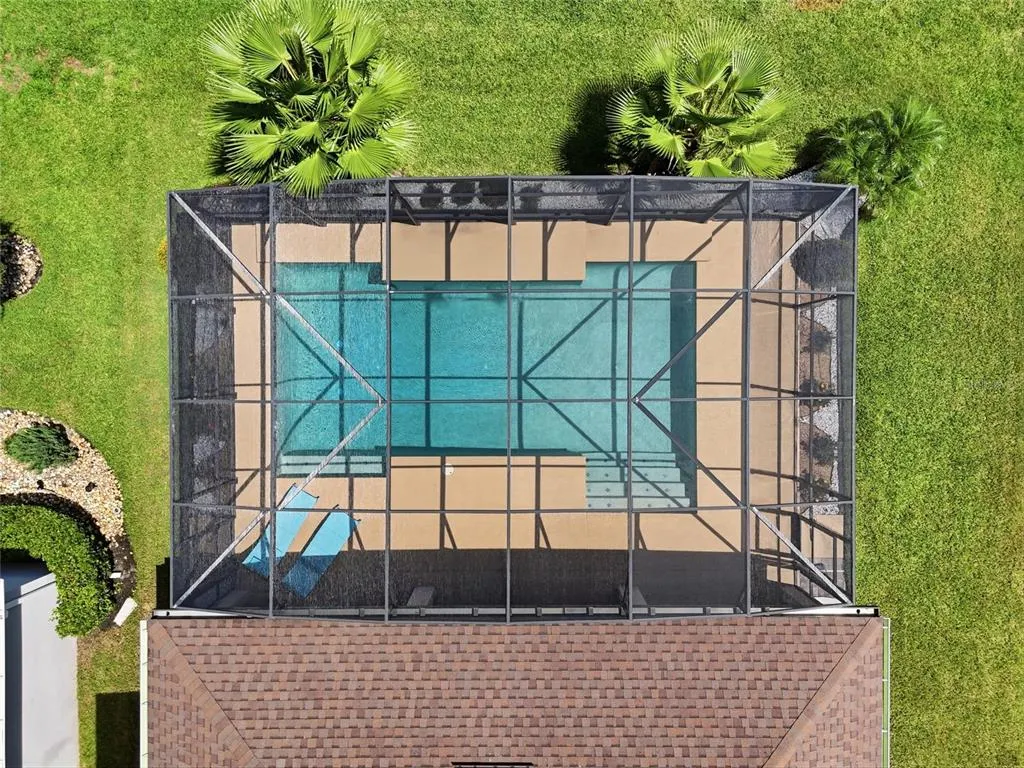
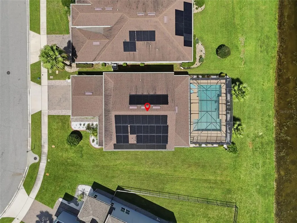
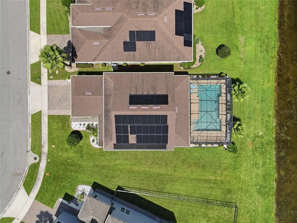
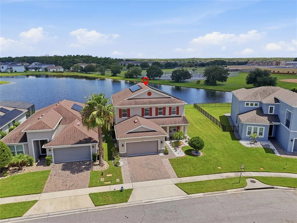
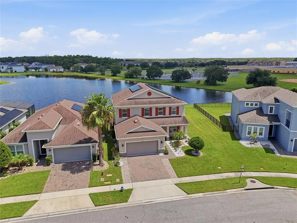
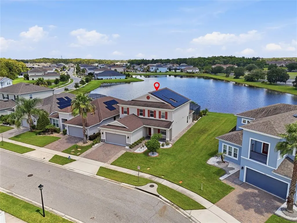
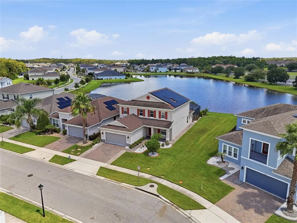
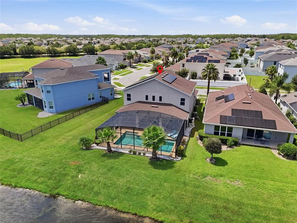
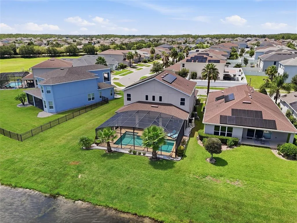
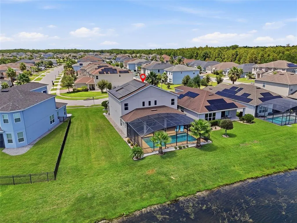
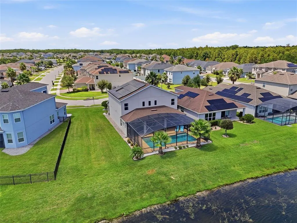
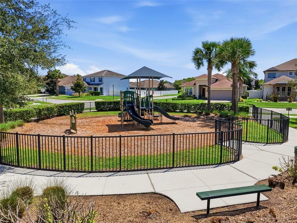
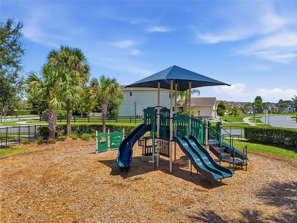
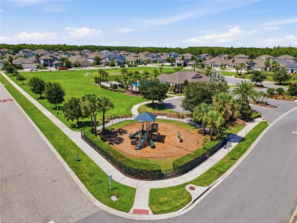
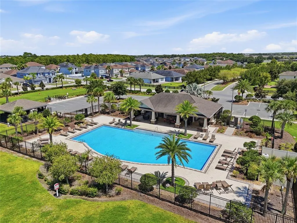
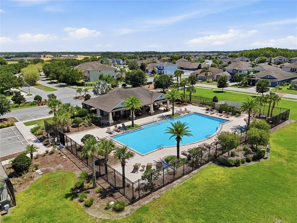
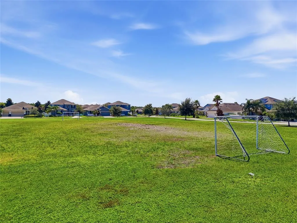
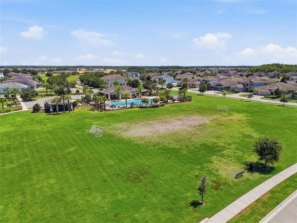
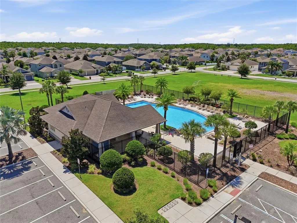
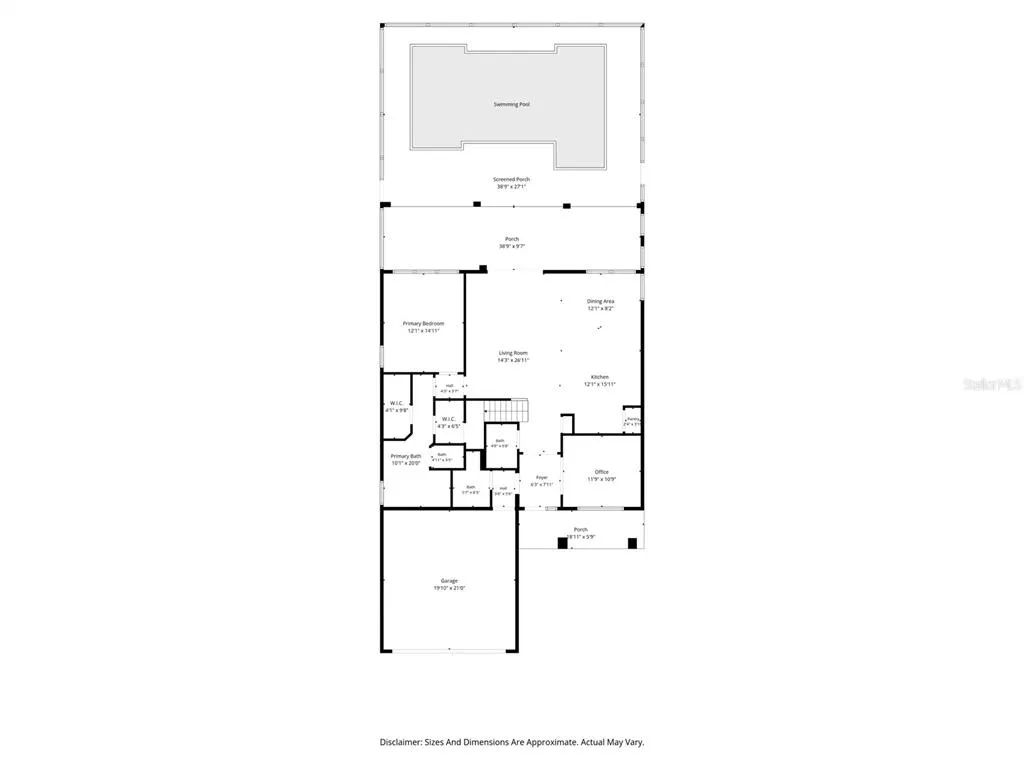
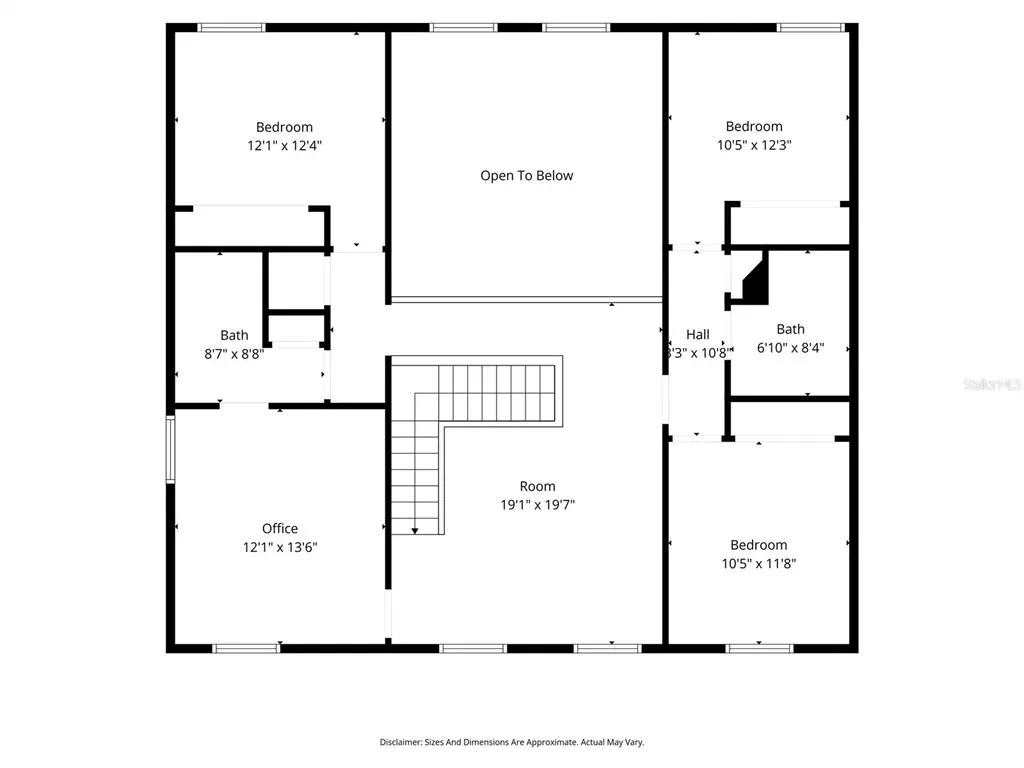
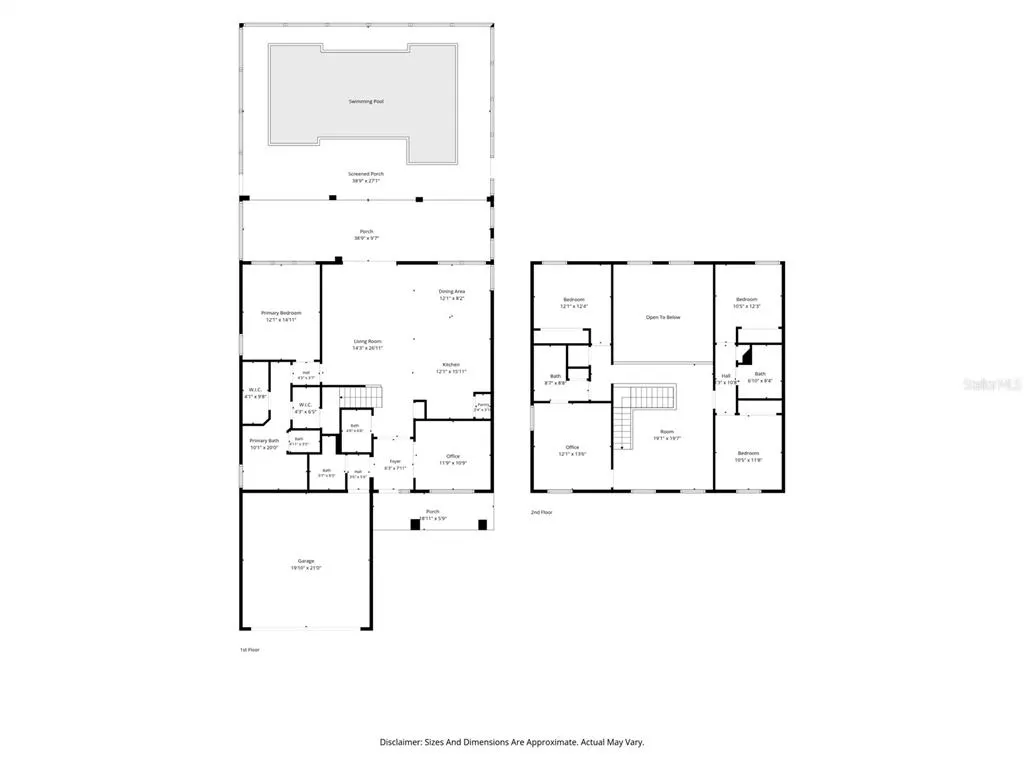
Welcome to luxury, comfort, and Florida living at its finest in the desirable Woodland Park community of Orlando! This beautifully appointed home offers an exceptional combination of spacious living areas, thoughtful design, builder upgrades, and an incredible outdoor retreat overlooking the pool and serene lake. From the moment you arrive, the inviting front porch and impressive curb appeal welcome you home. Inside, the open-concept floor plan features soaring 8-foot doors on the first floor, beautiful finishes, and an abundance of natural light. The heart of the home is the gourmet kitchen, designed for both everyday living and entertaining, featuring elegant quartz countertops, ample cabinetry, a spacious island, and modern appliances. The kitchen flows seamlessly into the living and dining areas, creating the perfect gathering space for family and friends. One of the home's standout features is the expansive living area that opens to the pool through large pocket sliding glass doors, creating a seamless transition between indoor and outdoor living. Step outside to your private Florida oasis, where a heated pool, spacious covered patio, and beautiful lake views provide the perfect setting for relaxing, entertaining, or enjoying peaceful evenings at home. The generous patio area offers plenty of room for outdoor dining, lounging, and gatherings. The thoughtfully designed floor plan offers four bedrooms plus two additional flex rooms, providing tremendous versatility for a home office, media room, playroom, gym, hobby space, or guest accommodations. Upstairs, you'll find a spacious loft area, creating an additional family living space. The beautiful wood flooring on the staircase adds an elegant touch to the home's interior. The primary suite offers a peaceful retreat with generous space and a well-appointed ensuite bathroom. Additional bedrooms and flexible spaces provide room for everyone while allowing homeowners to customize the layout to fit their lifestyle. The laundry room offers an especially thoughtful feature for pet owners—a dedicated pet shower—while the washer and dryer accommodate gas or electric options. The home also includes a gas water heater and numerous builder upgrades designed for convenience and functionality. Additional features include an oversized two-car garage, an upgraded connection for a garage sink, and a comprehensive security system connected to the home's windows and doors. Adding an elegant finishing touch, a beautiful ring/swirl chandelier in the living room conveys with the home and creates a striking focal point. Enjoy the tranquility of sitting on your patio overlooking both the heated pool and peaceful lake, while still being conveniently located near shopping, dining, major highways, and all that Central Florida has to offer. Woodland Park residents enjoy desirable community amenities, including a resort-style community pool, covered gathering areas, gazebo, playground, dog park, and soccer field. This is more than a home—it is a lifestyle, this Woodland Park residence is truly one you won't want to miss! Solar Panel can be assumed at a reasonable monthly payment.
| Elementary School | Middle School | High School |
|---|---|---|
| Wetherbee Elementary School Elementary School | South Creek Middle Middle School | Cypress Creek High High School |
| Price History | |
|---|---|
| 8/26/2026 | Listed $649,900 |
General Features
| Sewer | Public Sewer |
|---|---|
| Heating | Central |
| Cooling | Central Air |
| Utilities | Cable Available,Electricity Available,Natural Gas Connected,Public,Sewer Available,Solar,Street Lights,Water Available |
| Roof | Shingle |
| Appliances | Built-In Oven,Cooktop,Dishwasher,Disposal,Dryer,Exhaust Fan,Gas Water Heater,Microwave,Refrigerator,Washer,Water Filtration System,Water Purifier |
| Zoning | P-D |
| HOA Fee | 77 |
| Garage Spaces | 2 |
| Association Fee Includes | Community Pool |
| Pool Features | Gunite,Heated,In Ground,Lighting,Pool Alarm,Salt Water,Screen Enclosure |
| Security Features | Fire Alarm,Security System |
| Construction Materials | Block |
| Pets Allowed | Yes |
| Year Built | 2020 |
| Levels | Two |
| Property Subtype | Single Family Residence |
| Tax Year | 2025 |
| Ownership | Fee Simple |
| Waterfront Features | Lake |
| Community Features | Lake |
| Assoc Fee Paid Per | Monthly |
| County | Orange |
| New Construction | false |
| Property Type | Residential |
| Association Amenities | Maintenance,Park,Playground,Pool |
| Attached Garage | true |
| Subdivision Name | WOODLAND PARK PH 5 |
| Facing Direction | Southwest |
| Garage Y/N | true |
| Total Rooms | 3 |
| Full Baths | 3 |
| Status | Active |
| Directions | WETHERBEE TURN INTO WOODLAND |
| High School | Cypress Creek High |
| City | ORLANDO |
| Association Name | WOODLAND PARK/REAL MANAGER |
| Senior Community Y/N | false |
| MLS Area | 32824 - Orlando/Taft / Meadow woods |
| Lot Size Units | Square Feet |
| Lot Size Square Feet | 7816 |
| Carport Y/N | false |
| Listing Terms | Cash,Conventional,FHA,VA Loan |
| Elementary School | Wetherbee Elementary School |
| Land Lease Y/N | false |
| Tax Annual Amount | 5649.12 |
| Middle/Junior High School | South Creek Middle |
| Additional Parcels Y/N | false |
| Lease Considered Y/N | true |
| Virtual Tour | https://view.cardinalfilmandphoto.com/order/be7d37a8-3aad-402e-31f1-08defdf5bf1b?version=36_077&branding=false |
| Building Area Units | Square Feet |
| Living Area Units | Square Feet |
| Builder Name | TAYLOR MORRISION |
| Standard Status | Active |
| Occupancy Type | Owner |
| Tax Lot | 395 |
| Legal Description | WOODLAND PARK PHASE 5 98/106 LOT 395 |
| Water View | Lake |
| Minimum Lease | 7 Months |
| Water Access Y/N | false |
| Monthly HOA Amount | 77 |
| Additional Rooms | Bonus Room,Den/Library/Office |
| Water View Y/N | true |
| Flood Zone Code | X |
| In Law Suite YN | false |
| Flood Zone Code X | Yes |
| DockY/N | false |
Interior Features
| Interior Amenities | Built-in Features,Ceiling Fan(s),Crown Molding,Eating Space In Kitchen,High Ceilings,Kitchen/Family Room Combo,Open Floorplan,Primary Bedroom Main Floor,Smart Home,Solid Wood Cabinets,Stone Counters,Walk-In Closet(s) |
|---|---|
| Flooring | Carpet,Ceramic Tile,Hardwood |
| Furnished Y/N | Unfurnished |
| Total Stories | 2 |
| Air Conditioning Y/N | true |
| Heating Y/N | true |
| Window Features | Blinds,Shades |
| Fireplace Y/N | false |
| Half Baths | 1 |
| Laundry Features | Electric Dryer Hookup,Gas Dryer Hookup,Inside,Laundry Room |
| Total Bedrooms | 4 |
| LivingAreaSource | Public Records |
| Total Baths | 4 |
Exterior Features
| Exterior Amenities | Irrigation System,Lighting,Outdoor Grill,Private Yard,Sidewalk,Sliding Doors |
|---|---|
| Parking Features | Driveway,Garage Door Opener |
| Water Source | Public |
| Lot Size Area | 7816 |
| Foundation Details | Slab |
| Building Area Total | 3926 |
| Lot Size Acres | 0.18 |
| Road Surface Type | Asphalt |
| Private Pool | true |
| Waterfront Y/N | false |
| Covered Spaces | 2 |
| Builder Model | BONAIRE |
Amenities
- Foreclosure
- Views
- Short Sale
- New Construction
- Adult 55+
- Lease To Own
- No HOA Fees
- Furnished
- Primary On Main
- Air Conditioning
- Seller Finance
- Green
- Fixer Upper
- Horse
- Golf
- Fireplace
- Deck
- Garage
- Basement
- Pool
Property vs Single Family Average in 32824
Price
Taxes
Year Built
 Copyright © MFRMLS.com All information deemed reliable but not guaranteed. All properties are subject to prior sale, change or withdrawal. Neither listing broker(s) or information provider(s) shall be responsible for any typographical errors, misinformation, misprints and shall be held totally harmless. Listing(s) information is provided for consumers personal, non-commercial use and may not be used for any purpose other than to identify prospective properties consumers may be interested in purchasing. Information on this site was last updated Last updated on September 14, 2026 12:19 AM UTC The listing information on this page last changed on Last updated on September 14, 2026 12:19 AM UTCd. The data relating to real estate for sale on this website comes in part from the Internet Data Exchange program of MFR MLS.
All information deemed reliable but not guaranteed. All properties are subject to prior sale, change or withdrawal. Neither listing broker(s) or information provider(s) shall be responsible for any typographical errors, misinformation, misprints and shall be held totally harmless. Listing(s) information is provided for consumers personal, non-commercial use and may not be used for any purpose other than to identify prospective properties consumers may be interested in purchasing.
Updated on September 14, 2026 12:19 AM UTC
Copyright © MFRMLS.com All information deemed reliable but not guaranteed. All properties are subject to prior sale, change or withdrawal. Neither listing broker(s) or information provider(s) shall be responsible for any typographical errors, misinformation, misprints and shall be held totally harmless. Listing(s) information is provided for consumers personal, non-commercial use and may not be used for any purpose other than to identify prospective properties consumers may be interested in purchasing. Information on this site was last updated Last updated on September 14, 2026 12:19 AM UTC The listing information on this page last changed on Last updated on September 14, 2026 12:19 AM UTCd. The data relating to real estate for sale on this website comes in part from the Internet Data Exchange program of MFR MLS.
All information deemed reliable but not guaranteed. All properties are subject to prior sale, change or withdrawal. Neither listing broker(s) or information provider(s) shall be responsible for any typographical errors, misinformation, misprints and shall be held totally harmless. Listing(s) information is provided for consumers personal, non-commercial use and may not be used for any purpose other than to identify prospective properties consumers may be interested in purchasing.
Updated on September 14, 2026 12:19 AM UTC
