


Address
901 Golfview Terrace, WINTER PARK, FL
Price
$ 6,995,000
Property Attributes
- MLS#O6437917
- TypeSingle Family
- Listing Status Coming Soon
- CountyOrange
- CityWINTER PARK
- AreaWinter Park
- NeighborhoodGOLFVIEW TERRACE
- Zip32789
- StyleSingle Family Residence
- Year Built2023
- Taxes$ 76427
- Price$ 6,995,000
- Bedrooms5
- Full Bathrooms5
- Half Bathrooms1
- Sqr Footage5479
- Lot Size0.41 Acres
Data Source:
Stellar MLS
Property Description
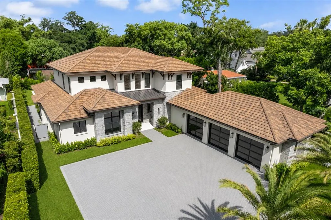
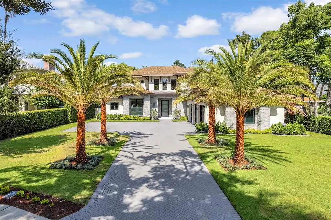
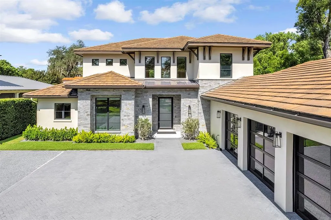
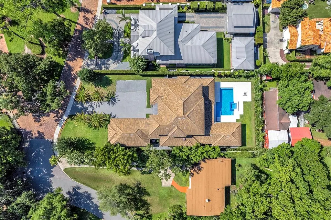
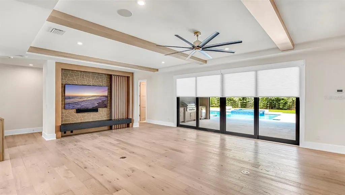
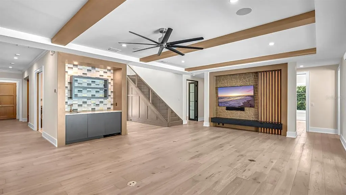
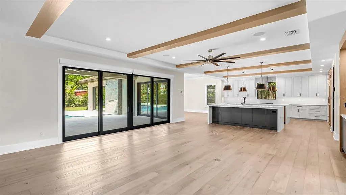
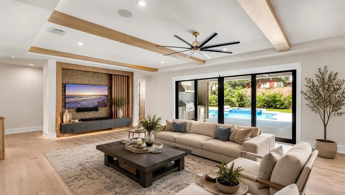
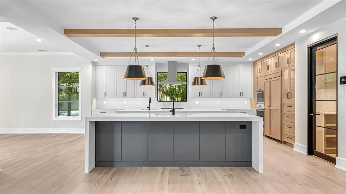
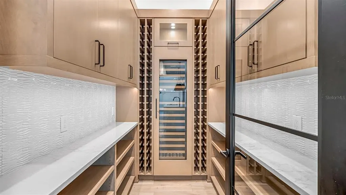
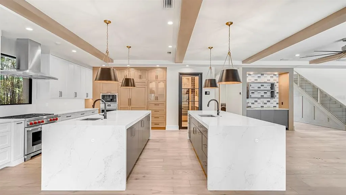
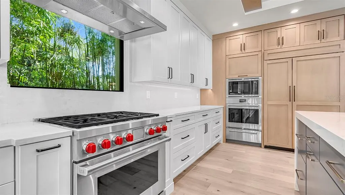
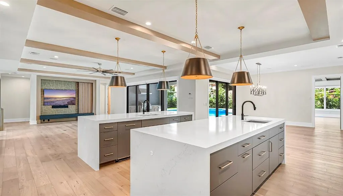
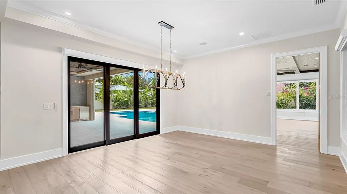
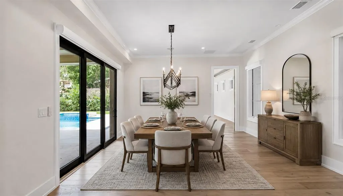
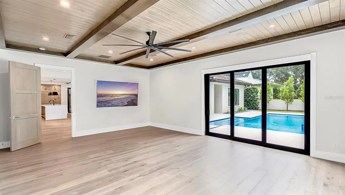
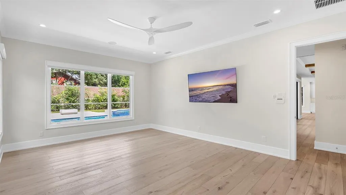
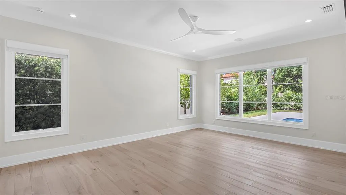
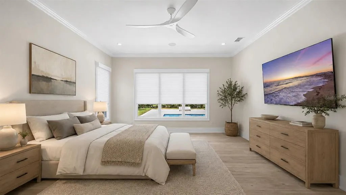
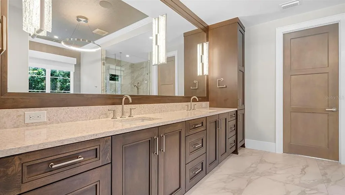
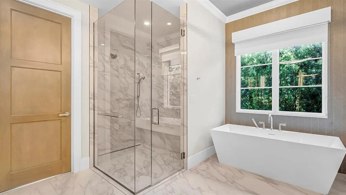
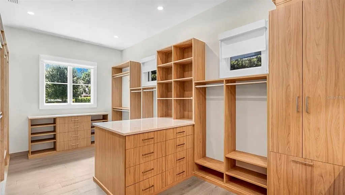
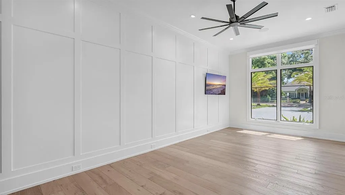
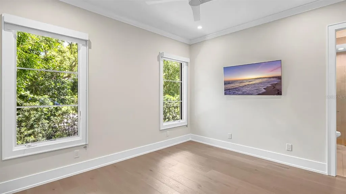
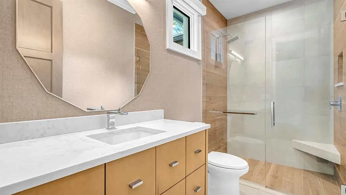
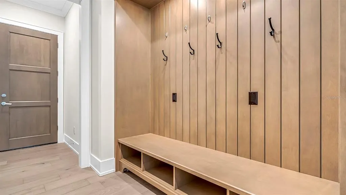
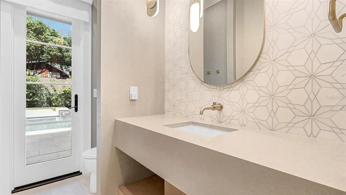
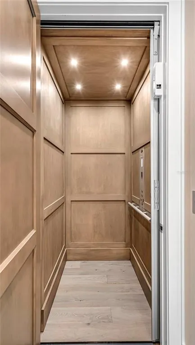
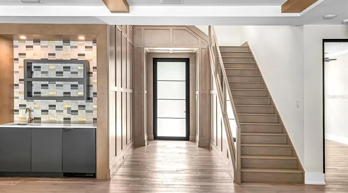
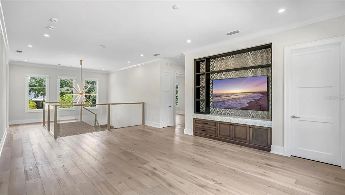
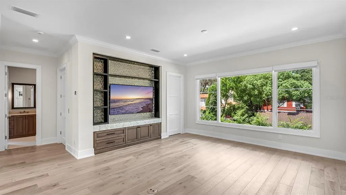
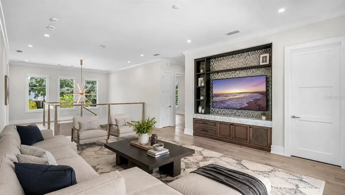
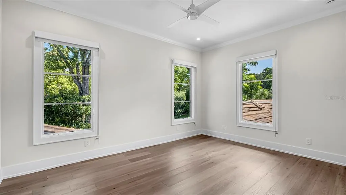
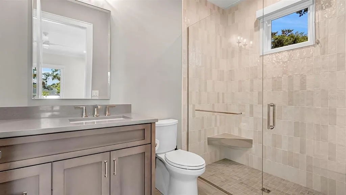
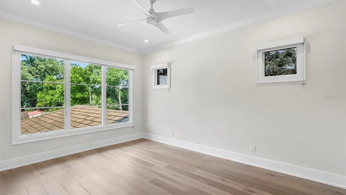
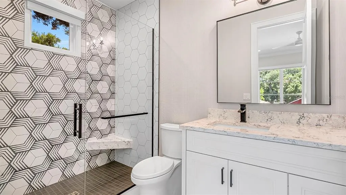
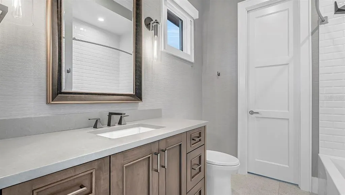
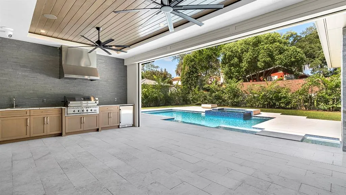
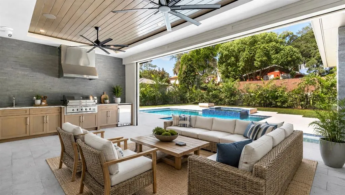
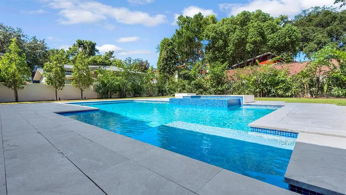
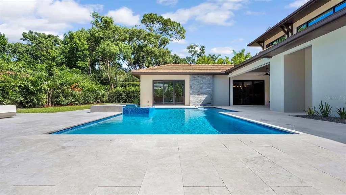
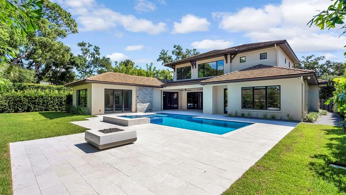
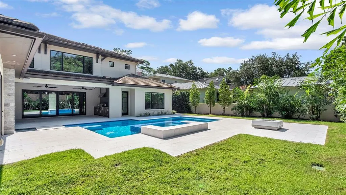
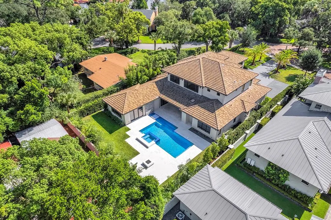
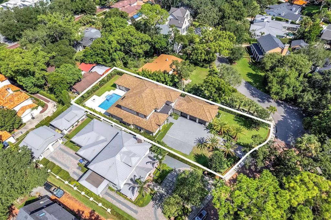
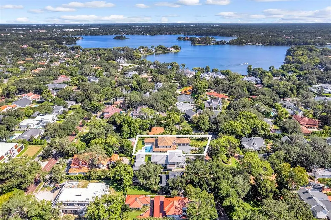
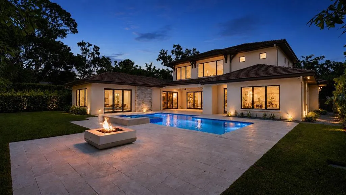
Gorgeous custom five-bedroom, five-and-one-half-bath residence built by Maroon Fine Homes in 2023 and ideally positioned on arguably one of the most sought after locations in all of Winter Park! Thoughtfully designed with an exceptional floor plan, refined finishes, and impressive attention to detail throughout, this sophisticated home offers an effortless blend of elegance, comfort, and exceptional indoor-outdoor living. A grand foyer with rich maple paneling introduces the main gathering room, featuring a custom entertainment wall, wet bar, and expansive sliding glass doors that open to the covered lanai. The gourmet kitchen is beautifully appointed with Wolf and Sub-Zero appliances, two generous islands, illuminated cabinetry, and a breathtaking walk-in pantry complete with an integrated Sub-Zero wine column. The open-concept design allows the kitchen to overlook both the gathering room and dining room, while additional sliding glass doors create wonderful flow to the lanai for seamless entertaining. A spacious family room provides a separate living area and opens directly to the pool through floor-to-ceiling glass sliders. The first-floor guest suite offers a private ensuite bath, while the dedicated front-facing office/den provides a beautifully appointed space for work, study, or library use. Tucked away for privacy, the luxurious primary suite overlooks the lush landscaping and pool. Its spa-inspired bath features a large glass-enclosed shower, soaking tub, dual vanities, and abundant storage. The expansive walk-in closet is more akin to a private dressing room, complete with a dedicated vanity area. A spacious laundry room, media storage room, and convenient powder/pool bath complete the first level. A striking glass-railing staircase or custom elevator leads to the second floor, where a generous loft with built-in entertainment wall provides additional flexible living space. Three beautifully appointed bedroom suites, each with an ensuite bath and walk-in closet, complete the upper level. Outdoor living is equally impressive, with an expansive covered lanai featuring a full summer kitchen and remote-controlled screens, creating an exceptional setting for relaxing and al fresco dining. The gorgeous travertine pool deck surrounds a sparkling saltwater pool, heated spa, and fireside lounge area, creating a sophisticated retreat for entertaining or unwinding. The location is truly exceptional, just moments from the vibrant boutiques, acclaimed restaurants, and sidewalk cafés of Park Avenue, as well as the Winter Park 9 Golf Course, Casa Feliz, and the many cultural and recreational amenities of downtown Winter Park. A remarkable opportunity to experience refined luxury and effortless downtown Winter Park living.
| Elementary School | Middle School | High School |
|---|---|---|
| Lakemont Elem Elementary School | Maitland Middle Middle School | Winter Park High High School |
| Price History | |
|---|---|
| 9/3/2026 | Listed $6,995,000 |
General Features
| Sewer | Public Sewer |
|---|---|
| Heating | Central,Heat Pump,Zoned |
| Cooling | Central Air,Humidity Control,Zoned |
| Utilities | BB/HS Internet Available,Natural Gas Connected,Public,Underground Utilities |
| Roof | Concrete,Metal |
| Appliances | Bar Fridge,Built-In Oven,Cooktop,Dishwasher,Disposal,Dryer,Gas Water Heater,Microwave,Range Hood,Refrigerator,Tankless Water Heater,Washer,Water Filtration System,Water Softener,Wine Refrigerator |
| Zoning | R-1AA |
| Garage Spaces | 3 |
| Patio/Porch Features | Covered,Rear Porch,Screened |
| Pool Features | Gunite,In Ground,Salt Water |
| Security Features | Security System |
| Construction Materials | Block,Wood Frame |
| Pets Allowed | Yes |
| Year Built | 2023 |
| Levels | Two |
| Property Subtype | Single Family Residence |
| Tax Year | 2025 |
| Ownership | Fee Simple |
| County | Orange |
| New Construction | false |
| Property Type | Residential |
| Attached Garage | true |
| Subdivision Name | GOLFVIEW TERRACE |
| Facing Direction | East |
| Garage Y/N | true |
| Other Structures | Outdoor Kitchen |
| Total Rooms | 12 |
| Full Baths | 5 |
| Status | Coming Soon |
| Directions | From Park Ave. and Webster Ave., travel east on Webster Ave. Turn left on Golfview Terrace. Home will be on the left. |
| High School | Winter Park High |
| City | WINTER PARK |
| Senior Community Y/N | false |
| MLS Area | 32789 - Winter Park |
| Lot Size Units | Square Feet |
| Lot Size Square Feet | 17775 |
| Carport Y/N | false |
| Spa Features | Heated,In Ground |
| Elementary School | Lakemont Elem |
| Land Lease Y/N | false |
| Tax Annual Amount | 76427.76 |
| Middle/Junior High School | Maitland Middle |
| Additional Parcels Y/N | false |
| Lease Considered Y/N | true |
| Virtual Tour | https://youtu.be/jiutEm1lYJA |
| Building Area Units | Square Feet |
| Living Area Units | Square Feet |
| Standard Status | Coming Soon |
| Occupancy Type | Vacant |
| Tax Lot | 14 |
| Legal Description | GOLFVIEW TERRACE G/42 LOT 14 & ROBT DHUMACDONALD PK REP Q/10 S 10 FT OF E 208.3FT OF BLK B |
| Minimum Lease | No Minimum |
| Water Access Y/N | false |
| Additional Rooms | Bonus Room,Den/Library/Office,Family Room,Inside Utility,Loft |
| Water View Y/N | false |
| Flood Zone Code | X |
| In Law Suite YN | false |
| Flood Zone Code X | Yes |
Interior Features
| Interior Amenities | Ceiling Fan(s),Crown Molding,Elevator,Open Floorplan,Primary Bedroom Main Floor,Solid Surface Counters,Solid Wood Cabinets,Walk-In Closet(s),Wet Bar |
|---|---|
| Flooring | Hardwood |
| Furnished Y/N | Unfurnished |
| Total Stories | 2 |
| Air Conditioning Y/N | true |
| Heating Y/N | true |
| Window Features | Shades,Thermal Windows |
| Fireplace Y/N | false |
| Half Baths | 1 |
| Laundry Features | Inside,Laundry Room |
| Total Bedrooms | 5 |
| LivingAreaSource | Public Records |
| Total Baths | 6 |
Exterior Features
| Exterior Amenities | Irrigation System,Lighting,Outdoor Kitchen,Rain Gutters,Sidewalk,Sliding Doors |
|---|---|
| Vegetation | Mature Landscaping,Trees/Landscaped |
| Fencing | Fenced |
| Parking Features | Electric Vehicle Charging Station(s),Garage Faces Side |
| Lot Features | City Lot,Landscaped,Level,Oversized Lot,Sidewalk |
| Water Source | Public |
| Lot Size Area | 17775 |
| Foundation Details | Stem Wall |
| Spa | true |
| Building Area Total | 6974 |
| Lot Dimensions | 85 x 195 |
| Lot Size Acres | 0.41 |
| Road Surface Type | Brick |
| Private Pool | true |
| Waterfront Y/N | false |
| Covered Spaces | 3 |
| Road Frontage Type | Street Brick |
Amenities
- Foreclosure
- Views
- Short Sale
- New Construction
- Adult 55+
- Lease To Own
- No HOA Fees
- Furnished
- Primary On Main
- Air Conditioning
- Seller Finance
- Green
- Fixer Upper
- Horse
- Golf
- Fireplace
- Deck
- Garage
- Basement
- Pool
Property vs Single Family Average in 32789
Price
Taxes
Year Built
 Copyright © MFRMLS.com All information deemed reliable but not guaranteed. All properties are subject to prior sale, change or withdrawal. Neither listing broker(s) or information provider(s) shall be responsible for any typographical errors, misinformation, misprints and shall be held totally harmless. Listing(s) information is provided for consumers personal, non-commercial use and may not be used for any purpose other than to identify prospective properties consumers may be interested in purchasing. Information on this site was last updated Last updated on September 15, 2026 1:05 AM UTC The listing information on this page last changed on Last updated on September 15, 2026 1:05 AM UTCd. The data relating to real estate for sale on this website comes in part from the Internet Data Exchange program of MFR MLS.
All information deemed reliable but not guaranteed. All properties are subject to prior sale, change or withdrawal. Neither listing broker(s) or information provider(s) shall be responsible for any typographical errors, misinformation, misprints and shall be held totally harmless. Listing(s) information is provided for consumers personal, non-commercial use and may not be used for any purpose other than to identify prospective properties consumers may be interested in purchasing.
Updated on September 15, 2026 1:05 AM UTC
Copyright © MFRMLS.com All information deemed reliable but not guaranteed. All properties are subject to prior sale, change or withdrawal. Neither listing broker(s) or information provider(s) shall be responsible for any typographical errors, misinformation, misprints and shall be held totally harmless. Listing(s) information is provided for consumers personal, non-commercial use and may not be used for any purpose other than to identify prospective properties consumers may be interested in purchasing. Information on this site was last updated Last updated on September 15, 2026 1:05 AM UTC The listing information on this page last changed on Last updated on September 15, 2026 1:05 AM UTCd. The data relating to real estate for sale on this website comes in part from the Internet Data Exchange program of MFR MLS.
All information deemed reliable but not guaranteed. All properties are subject to prior sale, change or withdrawal. Neither listing broker(s) or information provider(s) shall be responsible for any typographical errors, misinformation, misprints and shall be held totally harmless. Listing(s) information is provided for consumers personal, non-commercial use and may not be used for any purpose other than to identify prospective properties consumers may be interested in purchasing.
Updated on September 15, 2026 1:05 AM UTC
