
Address
2015 Summerfield Road, WINTER PARK, FL
Price
$ 1,262,500
Property Attributes
- MLS#O6418198
- TypeSingle Family
- Listing Status Active
- CountyOrange
- CityWINTER PARK
- AreaWinter Park/Aloma
- NeighborhoodKENILWORTH SHORES SEC 07
- Zip32792
- StyleSingle Family Residence
- Year Built1957
- Taxes$ 7243
- Price$ 1,262,500
- Bedrooms4
- Full Bathrooms4
- Half Bathrooms0
- Sqr Footage3024
- Lot Size0.25 Acres
Data Source:
Stellar MLS
Property Description
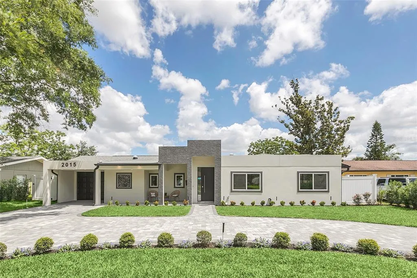
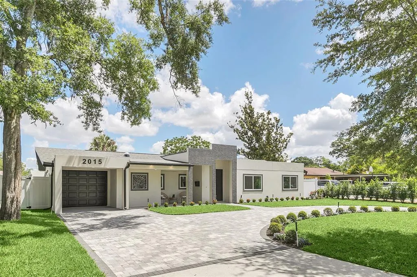
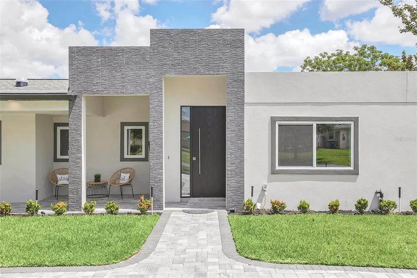
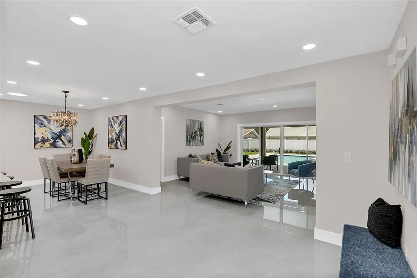
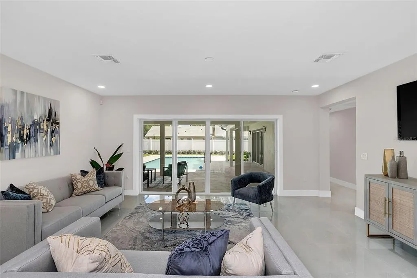
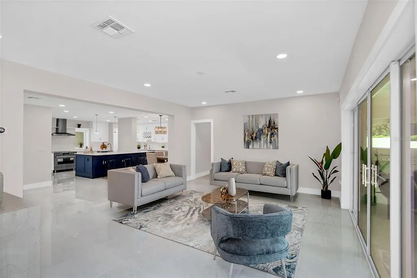
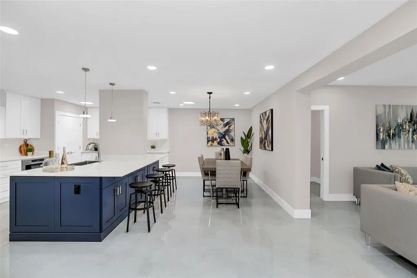
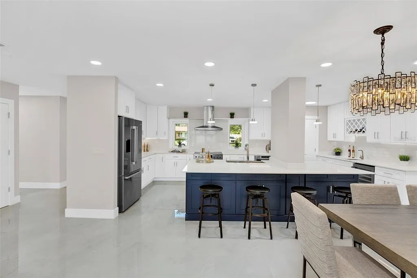
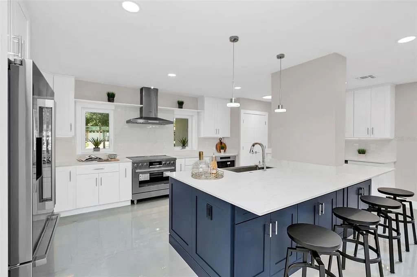
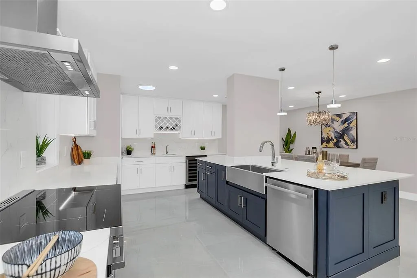
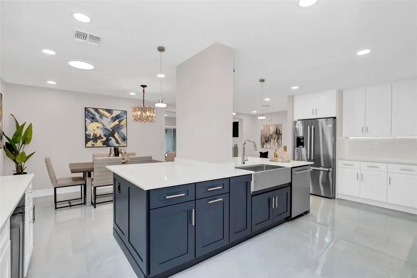
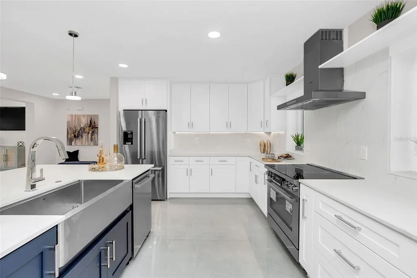
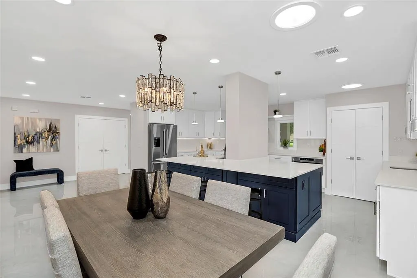
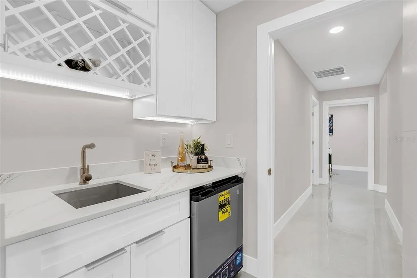
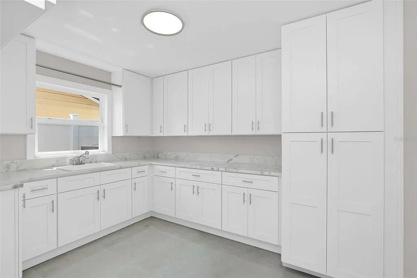
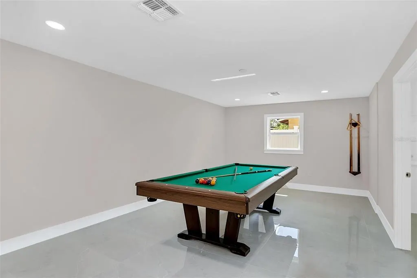
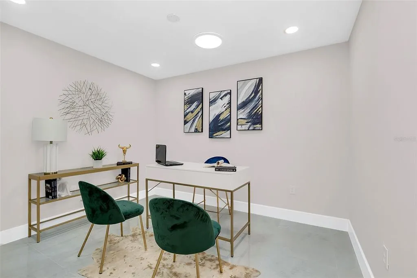
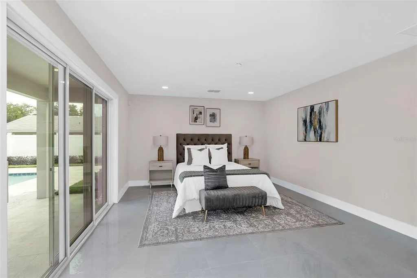
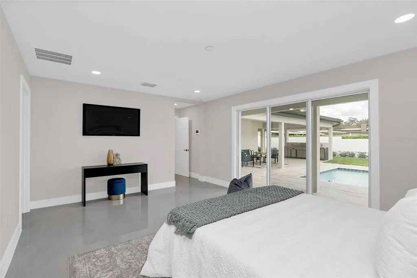
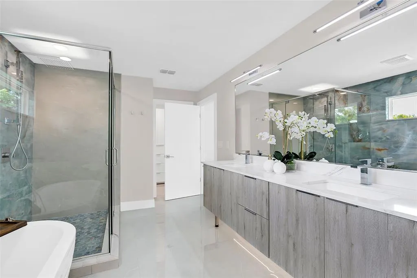
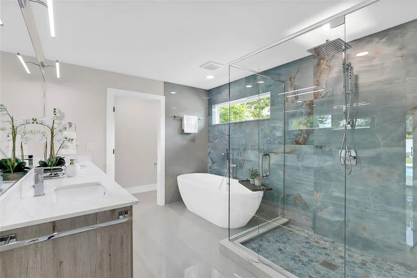
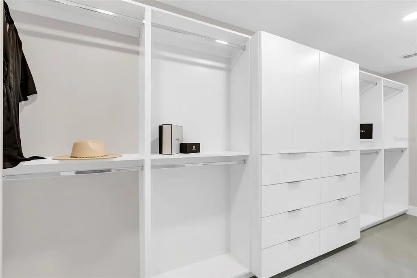
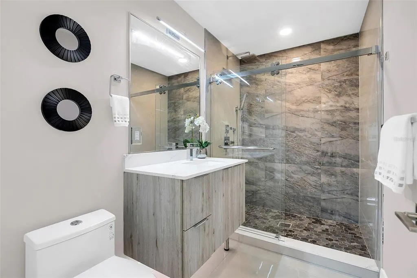
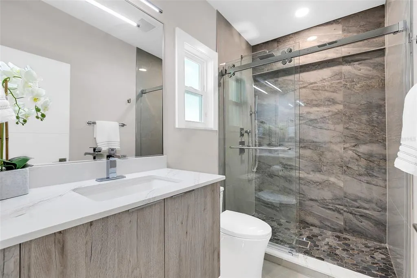
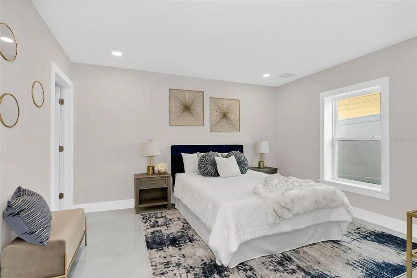
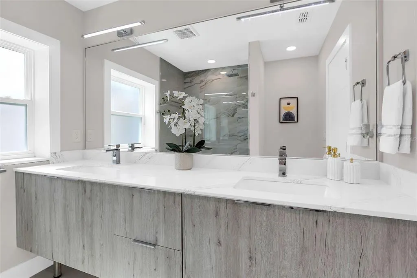
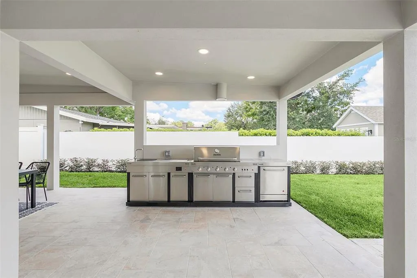
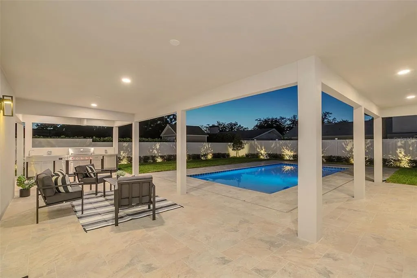
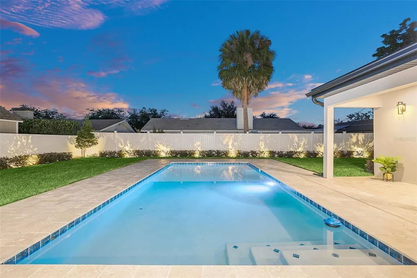
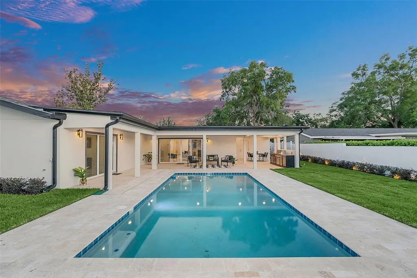
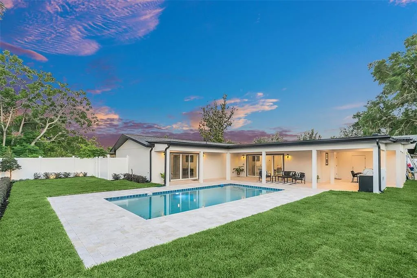
Welcome to one of Winter Park's most impressive move-in-ready homes, where luxury, comfort, and location come together seamlessly. Completely reimagined and renovated, this stunning 4-bedroom, 4-bath residence offers the rare combination of modern construction quality and an established Winter Park location just minutes from Baldwin Park, Park Avenue, Rollins College, and top-rated schools. From the moment you arrive, the circular driveway, modern architecture, and professional landscaping create a memorable first impression. Inside, soaring natural light and oversized porcelain tile floors lead you through an open-concept floor plan designed for both everyday living and entertaining. The heart of the home is an extraordinary chef's kitchen featuring premium Bosch appliances, an oversized quartz island, custom cabinetry, a walk-in pantry, and a stylish wet bar. Whether hosting holiday gatherings or enjoying a quiet morning coffee, this space was designed to bring family together. The private owner's retreat feels like a luxury resort, offering direct pool access, a spa-inspired bathroom, soaking tub, oversized walk-in shower, custom closet, and a private beverage station for added convenience. Step outside and discover what truly sets this property apart. The backyard was designed for Florida living at its finest, featuring a sparkling pool, expansive covered lanai, outdoor dining area, and a fully equipped summer kitchen complete with grill, refrigeration, storage, and sink. It's the perfect setting for family gatherings, weekend entertaining, or relaxing after a long day. A dedicated office, versatile flex room, pool bath, and guest suite provide the flexibility today's buyers demand for work, fitness, hobbies, multigenerational living, or media space. Beyond the home itself, you'll enjoy a lifestyle few locations can match. Walk or bike to nearby parks and trails, spend evenings dining on Park Avenue, explore Baldwin Park's restaurants and shops, and enjoy quick access to Downtown Orlando and Orlando International Airport. With luxury finishes, smart-home upgrades, resort-style outdoor living, and a premier Winter Park address, this is more than a home—it's a lifestyle opportunity rarely available in Kenilworth Shores. Schedule your private showing today and experience the difference for yourself.
| Elementary School | Middle School | High School |
|---|---|---|
| Brookshire Elem Elementary School | Glenridge Middle Middle School | Winter Park High High School |
| Price History | |
|---|---|
| 6/18/2026 | Listed $1,275,000 |
| 7/22/2026 | 1$1,262,500 |
General Features
| Sewer | Public Sewer |
|---|---|
| Heating | Central |
| Cooling | Central Air |
| Utilities | Electricity Connected |
| Roof | Other |
| Appliances | Bar Fridge,Dishwasher,Disposal,Microwave,Range,Range Hood,Refrigerator,Wine Refrigerator |
| Zoning | R-1A |
| Garage Spaces | 1 |
| Pool Features | In Ground |
| Construction Materials | Block |
| Year Built | 1957 |
| Levels | One |
| Property Subtype | Single Family Residence |
| Tax Year | 2025 |
| Ownership | Fee Simple |
| County | Orange |
| New Construction | false |
| Property Type | Residential |
| Attached Garage | true |
| Subdivision Name | KENILWORTH SHORES SEC 07 |
| Facing Direction | South |
| Garage Y/N | true |
| Total Rooms | 15 |
| Full Baths | 4 |
| Status | Active |
| Directions | Head south on I-4 E, take exit 90A-B for FL-414 E/Maitland Blvd, then follow south on Howell Branch Rd to Summerfield Rd. |
| High School | Winter Park High |
| City | WINTER PARK |
| Senior Community Y/N | false |
| MLS Area | 32792 - Winter Park/Aloma |
| Lot Size Units | Square Feet |
| Lot Size Square Feet | 10754 |
| Carport Y/N | false |
| Listing Terms | Cash,Conventional,FHA,VA Loan |
| Elementary School | Brookshire Elem |
| Land Lease Y/N | false |
| Tax Annual Amount | 7243 |
| Middle/Junior High School | Glenridge Middle |
| Property Condition | Completed |
| Additional Parcels Y/N | false |
| Lease Considered Y/N | true |
| Virtual Tour | https://www.propertypanorama.com/instaview/stellar/O6418198 |
| Building Area Units | Square Feet |
| Living Area Units | Square Feet |
| Standard Status | Active |
| Occupancy Type | Vacant |
| Tax Lot | 3 |
| Legal Description | KENILWORTH SHORES SECTION SEVEN U/93 LOT3 BLK B |
| Minimum Lease | No Minimum |
| Water Access Y/N | false |
| Water View Y/N | false |
| Flood Zone Code | X |
| In Law Suite YN | false |
| Flood Zone Code X | Yes |
Interior Features
| Interior Amenities | Eating Space In Kitchen,Open Floorplan,Primary Bedroom Main Floor,Smart Home,Solid Surface Counters,Stone Counters,Thermostat,Wet Bar |
|---|---|
| Flooring | Porcelain Tile |
| Furnished Y/N | Unfurnished |
| Air Conditioning Y/N | true |
| Heating Y/N | true |
| Fireplace Y/N | false |
| Laundry Features | Laundry Room |
| Total Bedrooms | 4 |
| LivingAreaSource | Public Records |
| Total Baths | 4 |
Exterior Features
| Exterior Amenities | Irrigation System,Outdoor Kitchen,Rain Gutters,Sidewalk,Sliding Doors |
|---|---|
| Water Source | Public |
| Lot Size Area | 10754 |
| Foundation Details | Slab |
| Building Area Total | 4165 |
| Lot Size Acres | 0.25 |
| Road Surface Type | Paved |
| Private Pool | true |
| Waterfront Y/N | false |
| Covered Spaces | 1 |
Amenities
- Foreclosure
- Views
- Short Sale
- New Construction
- Adult 55+
- Lease To Own
- No HOA Fees
- Furnished
- Primary On Main
- Air Conditioning
- Seller Finance
- Green
- Fixer Upper
- Horse
- Golf
- Fireplace
- Deck
- Garage
- Basement
- Pool
Property vs Single Family Average in 32792
Price
Taxes
Year Built
 Copyright © MFRMLS.com All information deemed reliable but not guaranteed. All properties are subject to prior sale, change or withdrawal. Neither listing broker(s) or information provider(s) shall be responsible for any typographical errors, misinformation, misprints and shall be held totally harmless. Listing(s) information is provided for consumers personal, non-commercial use and may not be used for any purpose other than to identify prospective properties consumers may be interested in purchasing. Information on this site was last updated Last updated on September 16, 2026 1:51 AM UTC The listing information on this page last changed on Last updated on September 16, 2026 1:51 AM UTCd. The data relating to real estate for sale on this website comes in part from the Internet Data Exchange program of MFR MLS.
All information deemed reliable but not guaranteed. All properties are subject to prior sale, change or withdrawal. Neither listing broker(s) or information provider(s) shall be responsible for any typographical errors, misinformation, misprints and shall be held totally harmless. Listing(s) information is provided for consumers personal, non-commercial use and may not be used for any purpose other than to identify prospective properties consumers may be interested in purchasing.
Updated on September 16, 2026 1:51 AM UTC
Copyright © MFRMLS.com All information deemed reliable but not guaranteed. All properties are subject to prior sale, change or withdrawal. Neither listing broker(s) or information provider(s) shall be responsible for any typographical errors, misinformation, misprints and shall be held totally harmless. Listing(s) information is provided for consumers personal, non-commercial use and may not be used for any purpose other than to identify prospective properties consumers may be interested in purchasing. Information on this site was last updated Last updated on September 16, 2026 1:51 AM UTC The listing information on this page last changed on Last updated on September 16, 2026 1:51 AM UTCd. The data relating to real estate for sale on this website comes in part from the Internet Data Exchange program of MFR MLS.
All information deemed reliable but not guaranteed. All properties are subject to prior sale, change or withdrawal. Neither listing broker(s) or information provider(s) shall be responsible for any typographical errors, misinformation, misprints and shall be held totally harmless. Listing(s) information is provided for consumers personal, non-commercial use and may not be used for any purpose other than to identify prospective properties consumers may be interested in purchasing.
Updated on September 16, 2026 1:51 AM UTC
