
Address
1836 Whitehall Drive, WINTER PARK, FL
Price
$ 2,995,000
Property Attributes
- MLS#O6416158
- TypeSingle Family
- Listing Status Active
- CountyOrange
- CityWINTER PARK
- AreaWinter Park
- NeighborhoodKENILWORTH SHORES SEC 06
- Zip32789
- StyleSingle Family Residence
- Year Built2026
- Taxes$ 6839
- Price$ 2,995,000
- Bedrooms5
- Full Bathrooms6
- Half Bathrooms1
- Sqr Footage4168
- Lot Size0.25 Acres
Data Source:
Stellar MLS
Property Description
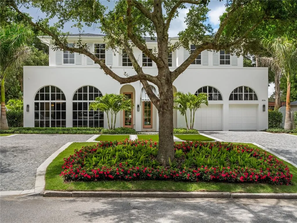
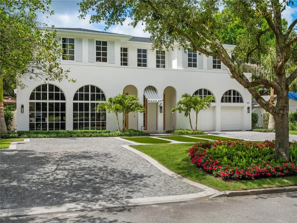
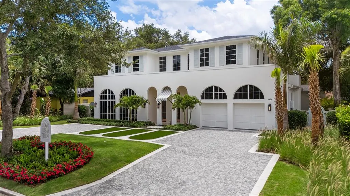
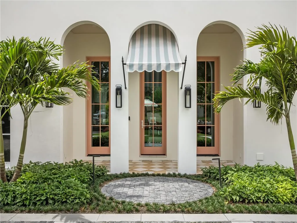
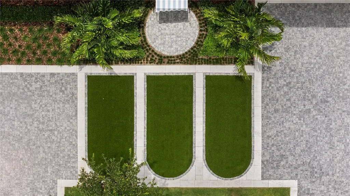
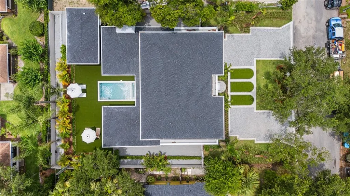
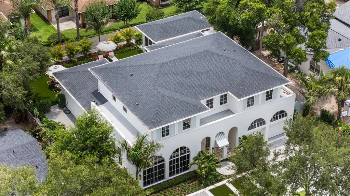
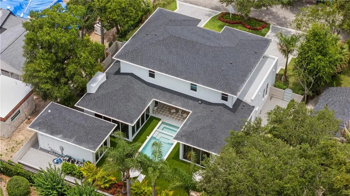
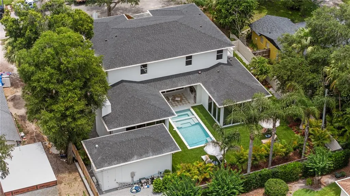
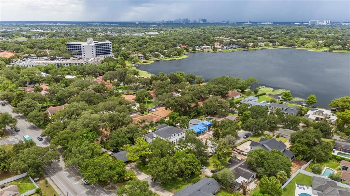
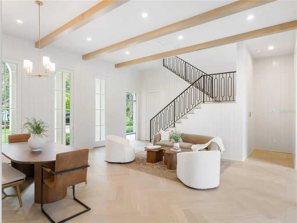
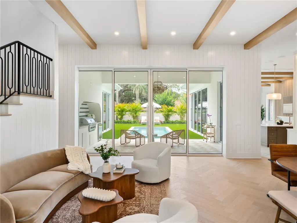
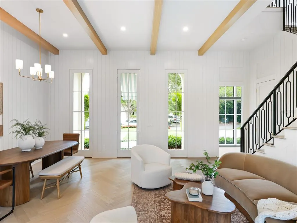
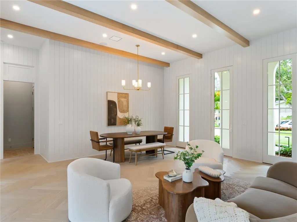
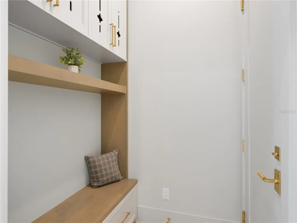
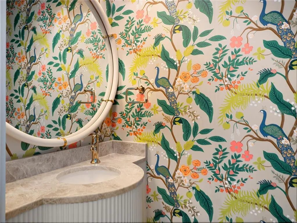
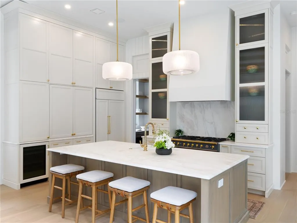
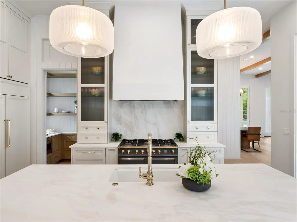
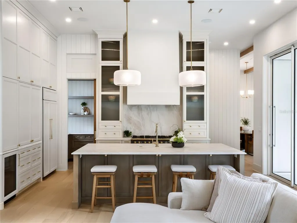
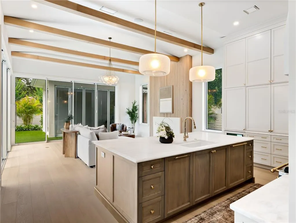
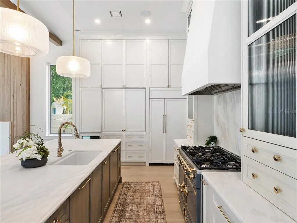
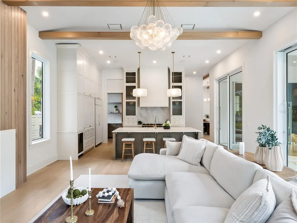
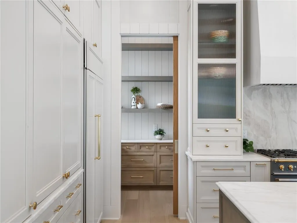
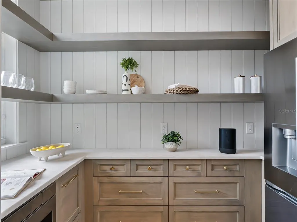

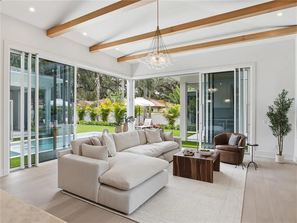
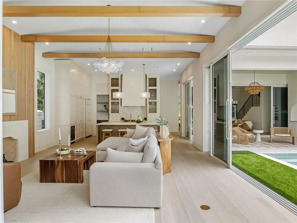
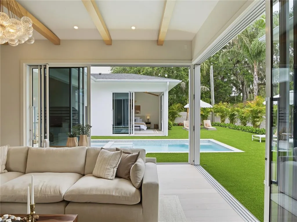
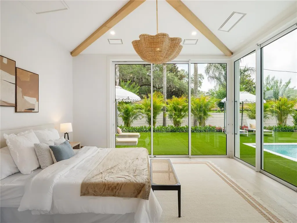
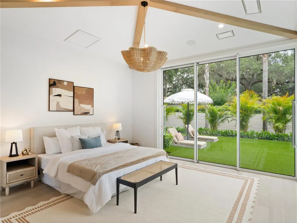
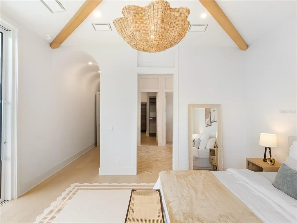
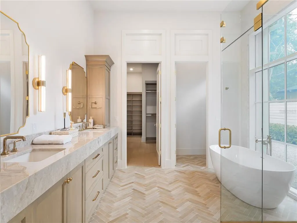
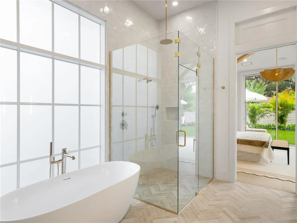
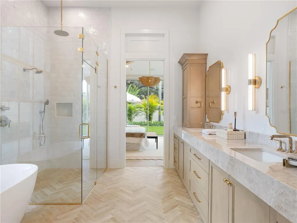
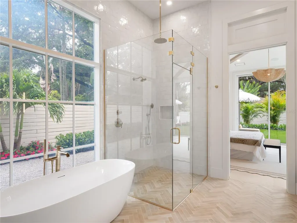
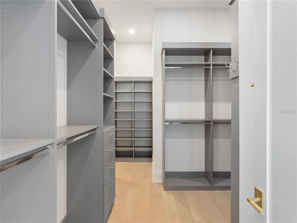
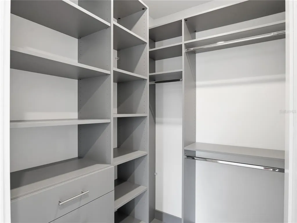
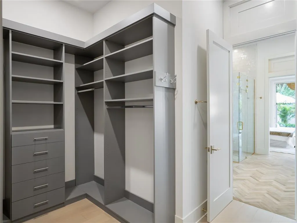
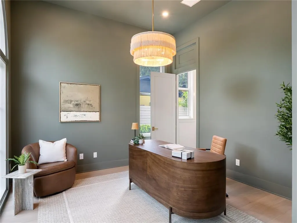
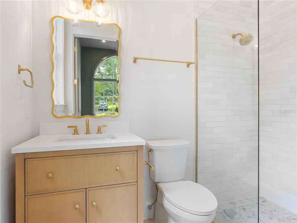
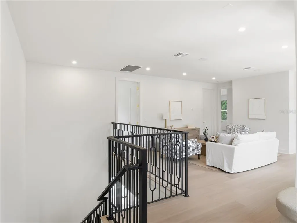
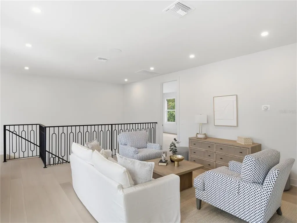
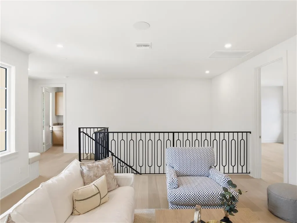
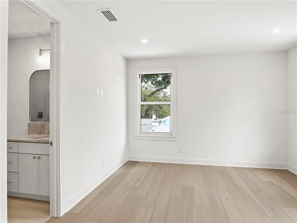
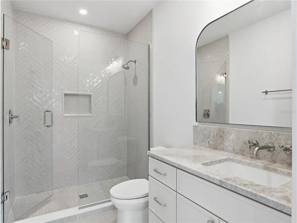
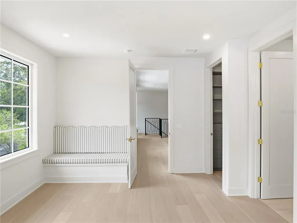
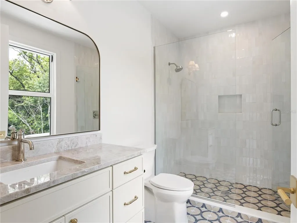
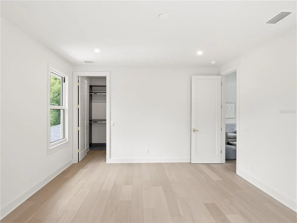
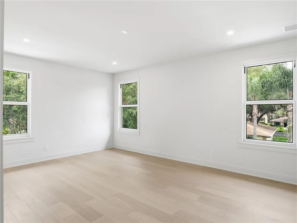
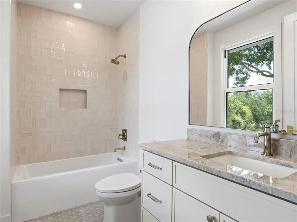
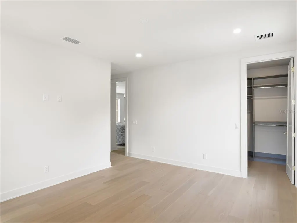
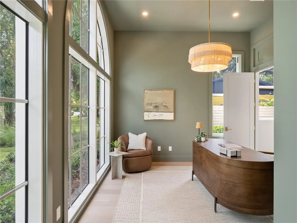
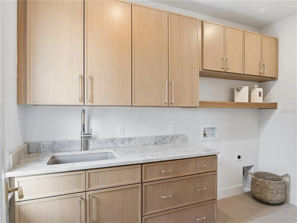
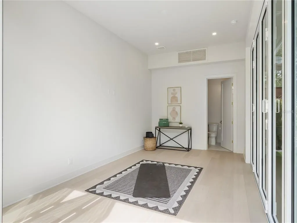
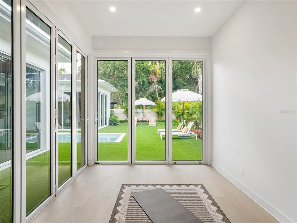
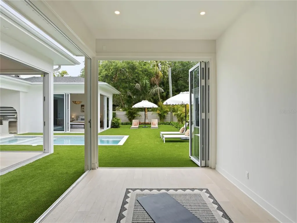
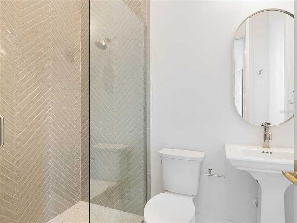
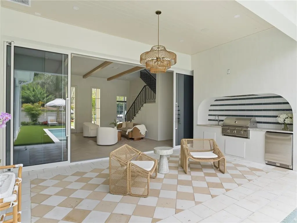
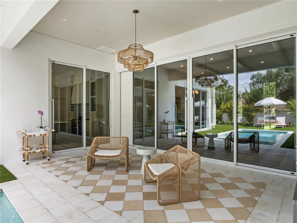
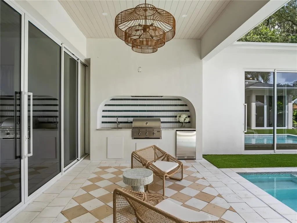
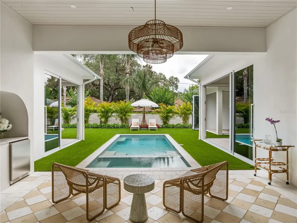
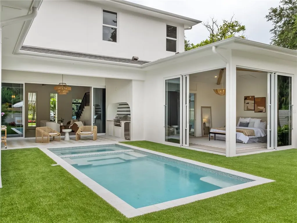
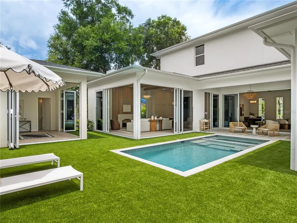
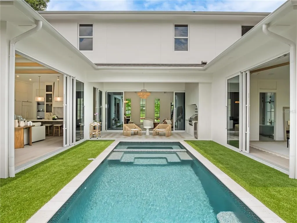
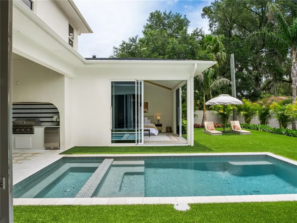
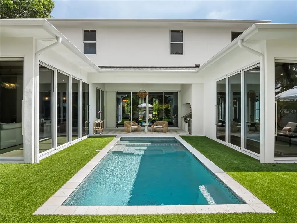
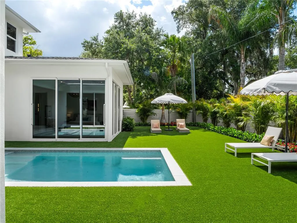
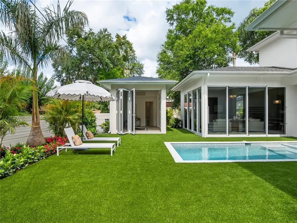
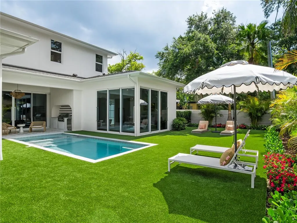
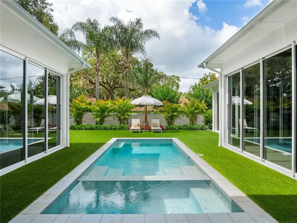
Experience resort-style living at 1836 Whitehall Drive! Inspired by the warm breeze and seaside elegance of a tranquil island paradise, this new custom home by Urban Perch, A Boutique Home Builder, offers a timeless front elevation, exquisite finishes inside and out, and unobstructed views of the beautiful outdoors from almost every room. Totaling 4,168 square feet, this five-bedroom, five-bath residence (and casita!) features a unique U-shaped floor plan ensuring natural light shines through every gathering space. Channeling the natural sands of a sunny retreat, the kitchen features white marble countertops and backsplash with blush pink undertones. A custom plaster hood, La Cornue gas range, a wall of cabinets with paneled GE Monogram appliances and a scullery with additional prep space create a kitchen ideal for entertaining. The marble island overlooks one of the main living rooms, where white oak trim highlights the precast stone surrounding the gas fireplace. A vaulted ceiling with natural wooden beams accentuates the bubble chandelier and level 5 drywall finish. Full-height sliding glass doors invite you to soak in the saltwater pool, summer kitchen, landscaped grounds and detached casita beyond. With accordion-style doors and a side entrance, the casita can serve as a pool house, personal home gym or additional bedroom with full bath. Sightlines from the main entrance lead you to the outdoors but also serve as observation points for the color-drenched first floor bedroom and primary suite with arched entry. A freestanding tub with smart glass window, zero-entry shower and extra thick Taj Mahal quartzite countertops elevate the primary bath to pure relaxation. Outside the primary suite, a concealed under-stairs laundry closet appears elegant, as impeccable millwork provides seamless transitions to the adjacent accent wall. Completing the first floor is a formal living room and dining room, a bold powder room, and a charming mudroom with custom cabinets. Follow the wrought-iron railing and engineered wood flooring to the expansive second floor. A flex room, three additional bedrooms and baths, a large laundry room, and built-in closets and benches keep everything organized and beautiful. This exceptional Winter Park home, crafted with intention and experience from award-winning local custom home builder, Urban Perch, elevates everyday living to approachable luxury.
| Elementary School | Middle School | High School |
|---|---|---|
| Brookshire Elem Elementary School | Glenridge Middle Middle School | Winter Park High High School |
| Price History | |
|---|---|
| 6/14/2026 | Listed $3,500,000 |
| 8/11/2026 | 7$3,245,000 |
| 9/3/2026 | 8$2,995,000 |
General Features
| Sewer | Public Sewer |
|---|---|
| Heating | Central |
| Cooling | Central Air |
| Utilities | Public |
| Possession | Close Of Escrow |
| Roof | Shingle |
| Appliances | Bar Fridge,Dishwasher,Gas Water Heater,Microwave,Range,Range Hood,Refrigerator,Tankless Water Heater |
| Zoning | R-1A |
| Garage Spaces | 2 |
| Pool Features | Heated,In Ground |
| Construction Materials | Block,Wood Frame |
| Pets Allowed | Yes |
| Year Built | 2026 |
| Levels | Two |
| Property Subtype | Single Family Residence |
| Tax Year | 2025 |
| Ownership | Fee Simple |
| County | Orange |
| New Construction | true |
| Property Type | Residential |
| Attached Garage | true |
| Subdivision Name | KENILWORTH SHORES SEC 06 |
| Facing Direction | South |
| Garage Y/N | true |
| Other Structures | Cabana |
| Total Rooms | 7 |
| Full Baths | 6 |
| Status | Active |
| Directions | From I-4 West. Turn Right off the Fairbanks exit. Fairbanks turns into Brewer, then Aloma. Turn Right onto Phelps. Turn Right onto Balmoral, Turn Left onto Whitehall. House is on the right. |
| High School | Winter Park High |
| City | WINTER PARK |
| Senior Community Y/N | false |
| MLS Area | 32789 - Winter Park |
| Lot Size Units | Square Feet |
| Lot Size Square Feet | 10812 |
| Carport Y/N | false |
| Listing Terms | Cash,Conventional |
| Spa Features | In Ground |
| Elementary School | Brookshire Elem |
| Property Attached Y/N | false |
| Land Lease Y/N | false |
| Tax Annual Amount | 6839 |
| Home Warranty Y/N | true |
| Middle/Junior High School | Glenridge Middle |
| Property Condition | Completed |
| Additional Parcels Y/N | false |
| Lease Considered Y/N | true |
| Virtual Tour | https://www.propertypanorama.com/instaview/stellar/O6416158 |
| Building Area Units | Square Feet |
| Living Area Units | Square Feet |
| Builder Name | Urban Perch- A Boutique Homebuilder, LLC |
| Standard Status | Active |
| Occupancy Type | Vacant |
| Tax Lot | 2 |
| Legal Description | KENILWORTH SHORES SECTION SIX V/111 LOT2 BLK F |
| Minimum Lease | 1 Month |
| Water Access Y/N | false |
| Additional Rooms | Loft |
| ILS Under Air SQFT | 300 |
| Water View Y/N | false |
| Flood Zone Code | X |
| In Law Suite YN | true |
| In Law Suite Description | Detached (ADU) |
| Flood Zone Code X | Yes |
Interior Features
| Interior Amenities | High Ceilings,Open Floorplan,Primary Bedroom Main Floor,Stone Counters,Thermostat,Vaulted Ceiling(s),Walk-In Closet(s) |
|---|---|
| Flooring | Porcelain Tile,Hardwood |
| Furnished Y/N | Unfurnished |
| Fireplace Features | Family Room |
| Air Conditioning Y/N | true |
| Heating Y/N | true |
| Fireplace Y/N | true |
| Half Baths | 1 |
| Laundry Features | Inside,Laundry Closet,Laundry Room |
| Total Bedrooms | 5 |
| LivingAreaSource | Builder |
| Total Baths | 7 |
Exterior Features
| Exterior Amenities | Awning(s),Irrigation System,Lighting,Outdoor Grill,Outdoor Kitchen |
|---|---|
| Water Source | Public |
| Lot Size Area | 10812 |
| Foundation Details | Slab |
| Spa | true |
| Building Area Total | 4644 |
| Lot Size Acres | 0.25 |
| Road Surface Type | Asphalt |
| Private Pool | true |
| Waterfront Y/N | false |
| Covered Spaces | 2 |
| Builder Model | Whitehall |
Amenities
- Foreclosure
- Views
- Short Sale
- New Construction
- Adult 55+
- Lease To Own
- No HOA Fees
- Furnished
- Primary On Main
- Air Conditioning
- Seller Finance
- Green
- Fixer Upper
- Horse
- Golf
- Fireplace
- Deck
- Garage
- Basement
- Pool
Property vs Single Family Average in 32789
Price
Taxes
Year Built
 Copyright © MFRMLS.com All information deemed reliable but not guaranteed. All properties are subject to prior sale, change or withdrawal. Neither listing broker(s) or information provider(s) shall be responsible for any typographical errors, misinformation, misprints and shall be held totally harmless. Listing(s) information is provided for consumers personal, non-commercial use and may not be used for any purpose other than to identify prospective properties consumers may be interested in purchasing. Information on this site was last updated Last updated on September 15, 2026 1:05 AM UTC The listing information on this page last changed on Last updated on September 15, 2026 1:05 AM UTCd. The data relating to real estate for sale on this website comes in part from the Internet Data Exchange program of MFR MLS.
All information deemed reliable but not guaranteed. All properties are subject to prior sale, change or withdrawal. Neither listing broker(s) or information provider(s) shall be responsible for any typographical errors, misinformation, misprints and shall be held totally harmless. Listing(s) information is provided for consumers personal, non-commercial use and may not be used for any purpose other than to identify prospective properties consumers may be interested in purchasing.
Updated on September 15, 2026 1:05 AM UTC
Copyright © MFRMLS.com All information deemed reliable but not guaranteed. All properties are subject to prior sale, change or withdrawal. Neither listing broker(s) or information provider(s) shall be responsible for any typographical errors, misinformation, misprints and shall be held totally harmless. Listing(s) information is provided for consumers personal, non-commercial use and may not be used for any purpose other than to identify prospective properties consumers may be interested in purchasing. Information on this site was last updated Last updated on September 15, 2026 1:05 AM UTC The listing information on this page last changed on Last updated on September 15, 2026 1:05 AM UTCd. The data relating to real estate for sale on this website comes in part from the Internet Data Exchange program of MFR MLS.
All information deemed reliable but not guaranteed. All properties are subject to prior sale, change or withdrawal. Neither listing broker(s) or information provider(s) shall be responsible for any typographical errors, misinformation, misprints and shall be held totally harmless. Listing(s) information is provided for consumers personal, non-commercial use and may not be used for any purpose other than to identify prospective properties consumers may be interested in purchasing.
Updated on September 15, 2026 1:05 AM UTC
