
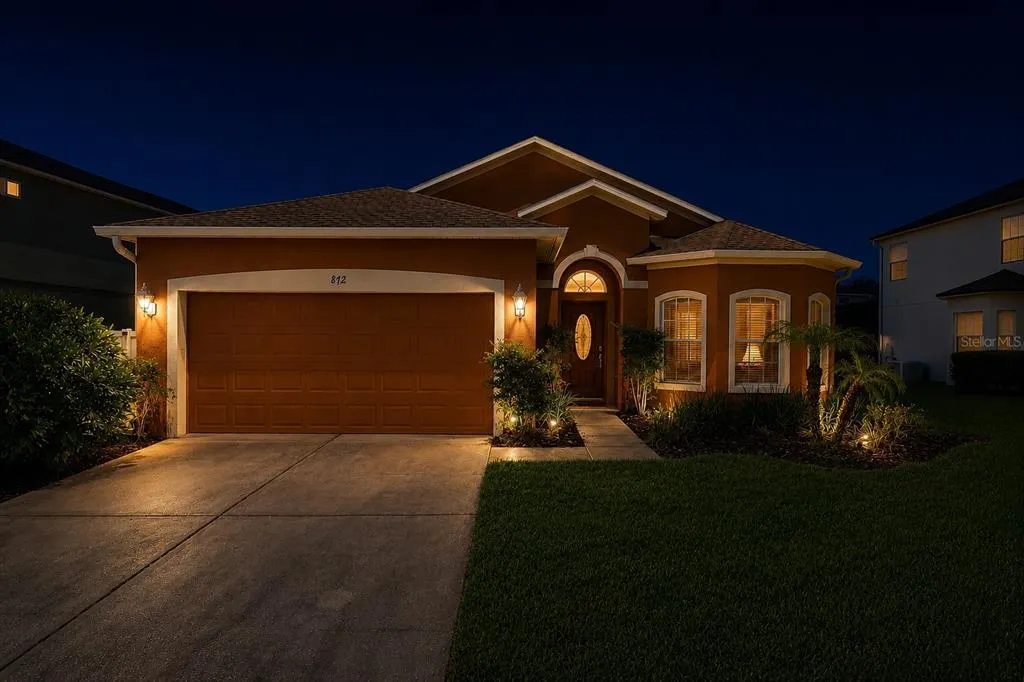
Address
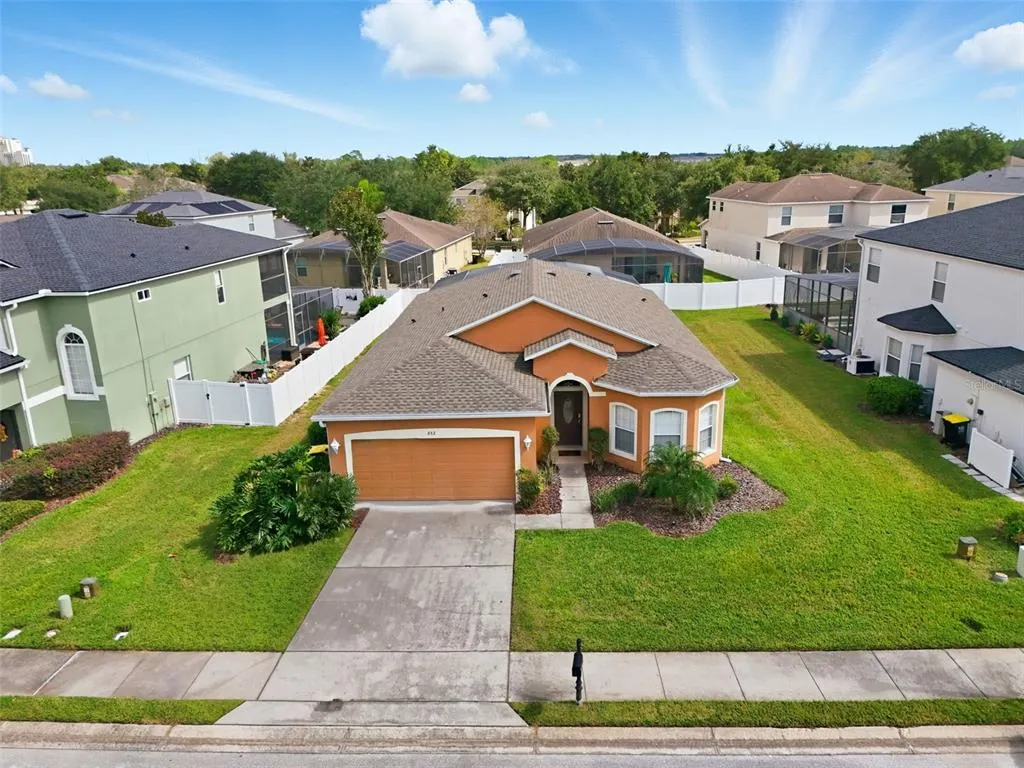
872 Sussex Drive, DAVENPORT, FL
Price
$ 409,999
Property Attributes
- MLS#O6414632
- TypeSingle Family
- Listing Status Active
- CountyPolk
- CityDAVENPORT
- AreaDavenport / Champions Gate
- NeighborhoodSHIRE AT WEST HAVEN PH 01
- Zip33896
- StyleSingle Family Residence
- Year Built2007
- Taxes$ 5120
- Price$ 409,999
- Bedrooms4
- Full Bathrooms3
- Half Bathrooms0
- Sqr Footage1839
- Lot Size0.17 Acres
Data Source:
Stellar MLS
Property Description
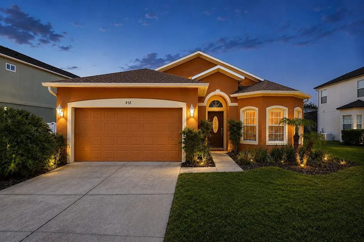
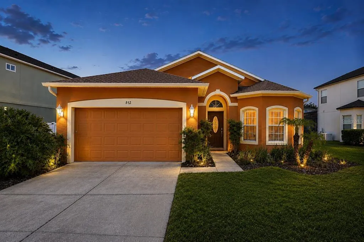
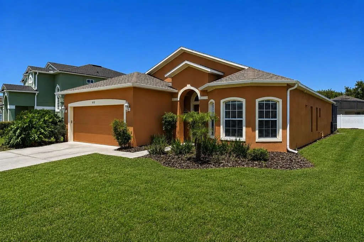
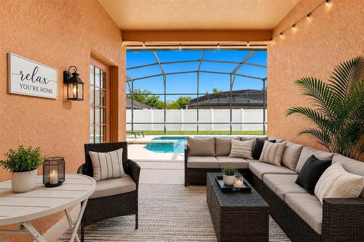
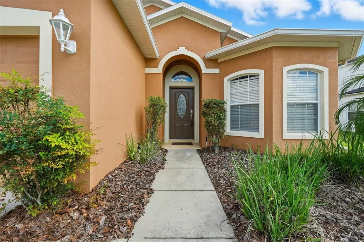
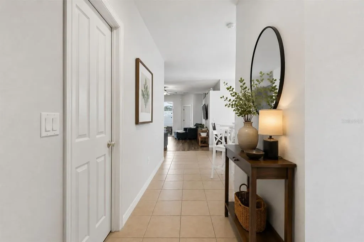
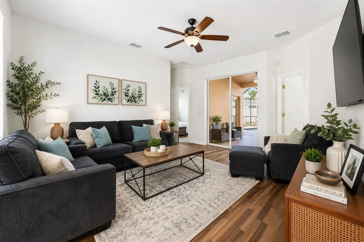
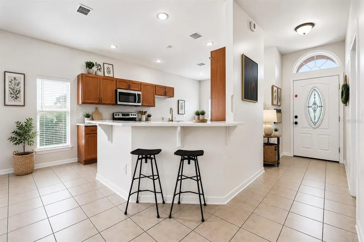
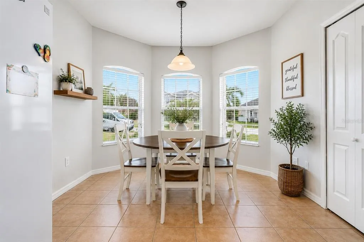
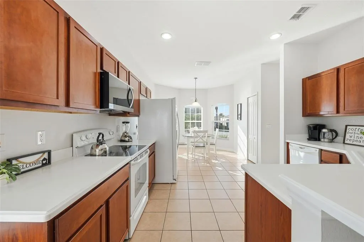
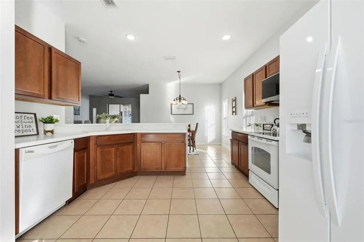
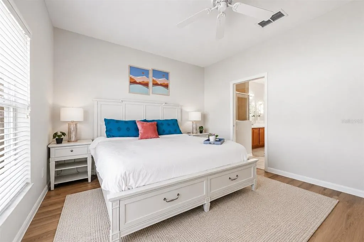
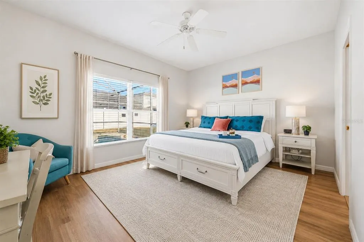
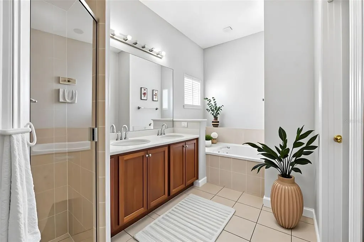
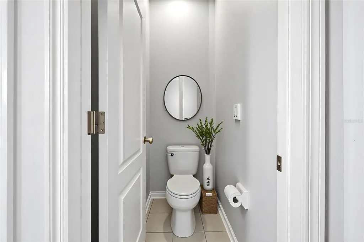
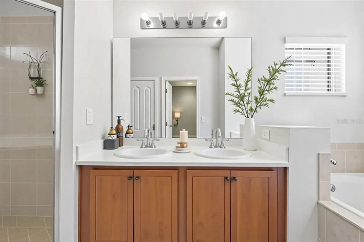
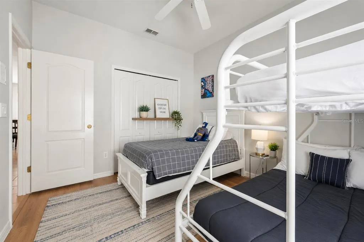
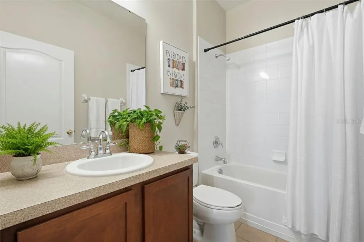
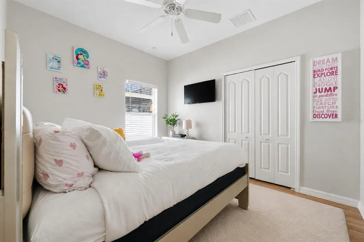
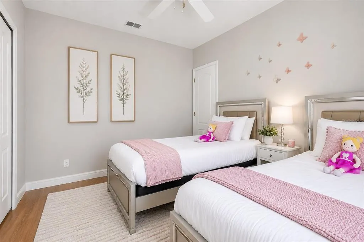
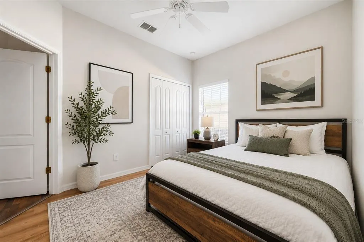
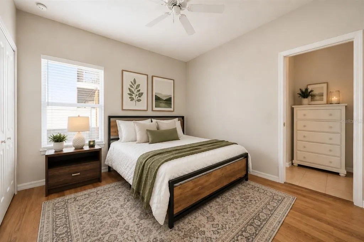
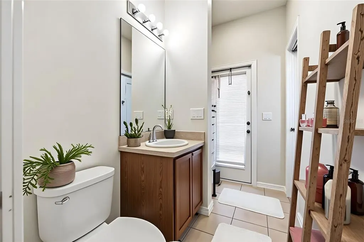
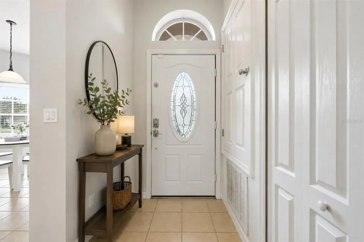
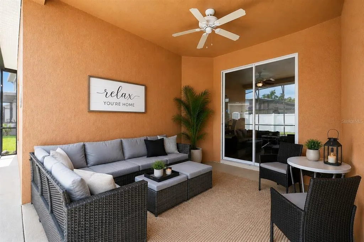
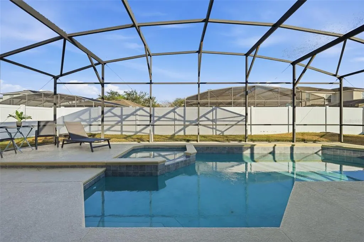
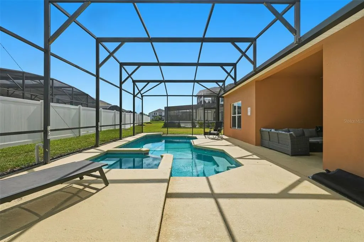
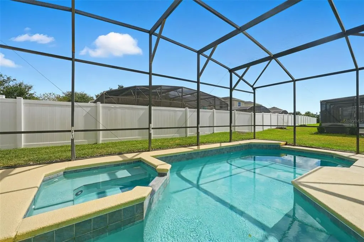
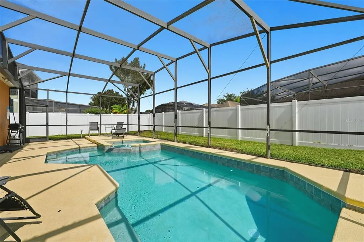
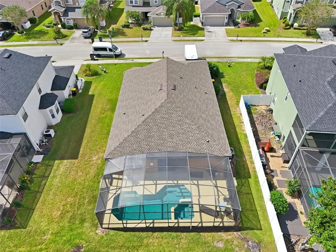
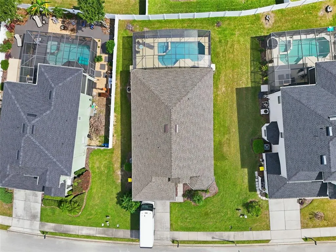
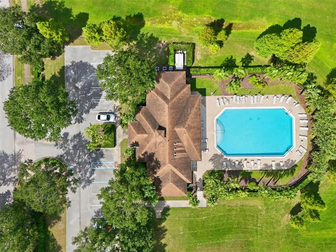
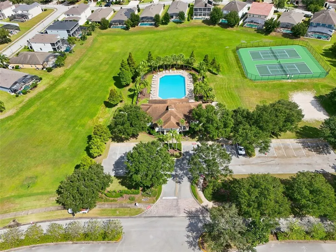
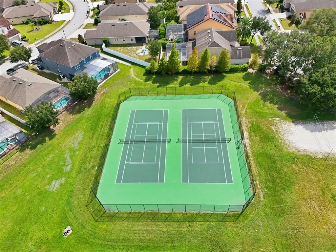
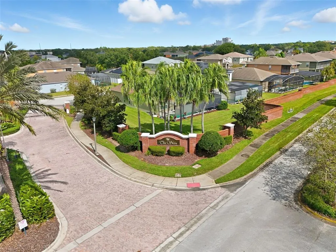
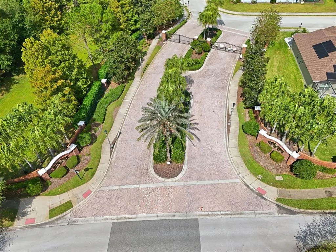
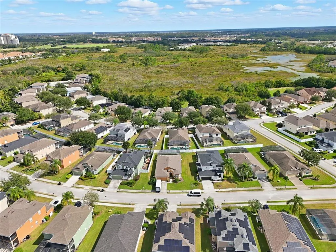
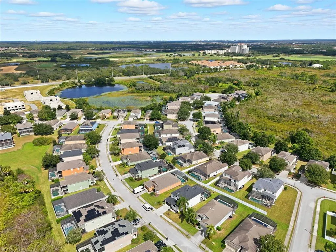
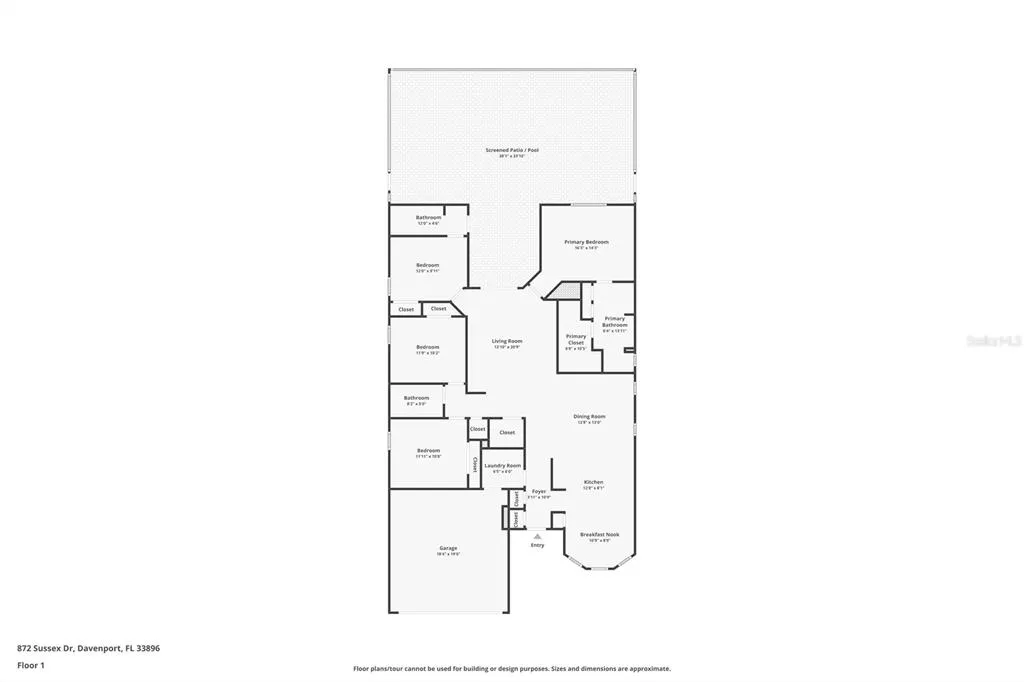
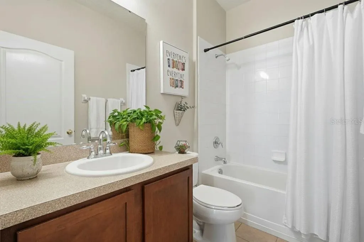
Established rental history. Active vacation rental. Future reservations already in place. Opportunities like this rarely come to market. Welcome to 872 Sussex Drive in the gated community of The Shire at West Haven, where you're not simply purchasing a fully furnished 4-bedroom, 3-bath pool home—you're acquiring a property that has already demonstrated rental demand and is positioned to continue welcoming guests after closing. Originally operated as a successful long-term rental and now transitioned into an active vacation rental, this property offers buyers the flexibility to continue building on an established short-term rental operation, return to a traditional annual lease, or enjoy it as a private Florida retreat while generating income when not in use. Existing future reservations may transfer to the new owner, providing the opportunity for immediate rental activity rather than starting from zero. Designed for both owners and guests, the home features two en-suite bedrooms, including a spacious primary suite and a secondary bedroom with its own private bath, creating an ideal layout for families and vacation travelers. Outside, the screened heated pool and spa, complete with a child safety fence, provide the resort-style experience today's guests expect, while a private owner's closet allows secure storage for personal belongings. Major improvements have already been completed, including a 2023 roof, 2024 HVAC system, 2024 pool heater pump, updated laminate flooring, fresh interior paint, and gutters, allowing the next owner to focus on ownership rather than immediate capital improvements. Residents and guests enjoy the benefits of a gated community offering a clubhouse, community pool, fitness center, tennis courts, playground, cable TV, internet, and grounds maintenance, all just minutes from ChampionsGate, Disney, golf, shopping, dining, and Orlando's most visited attractions. Whether your objective is to expand your investment portfolio, acquire a second home that helps offset ownership costs, or own a property with proven rental appeal in one of Central Florida's most established vacation rental markets, 872 Sussex Drive offers flexibility, location, and an investment story that is already in motion. A detailed Investment Report—including rental history, current reservation information, property highlights, and additional investment data—is available to qualified buyers upon request. Showings are scheduled around confirmed guest reservations to ensure an uninterrupted guest experience. Some listing photos have been digitally enhanced and/or virtually staged, including décor, furnishings, landscaping, and color adjustments, to help illustrate the property's potential. Actual conditions may vary.
| Price History | |
|---|---|
| 6/7/2026 | Listed $439,900 |
| 8/26/2026 | 1$434,000 |
| 9/14/2026 | 6$409,999 |
General Features
| Sewer | Public Sewer |
|---|---|
| Heating | Central |
| Cooling | Central Air |
| Utilities | Cable Connected,Electricity Connected,Sewer Connected,Water Connected |
| Possession | Close Of Escrow |
| Roof | Shingle |
| Appliances | Dishwasher,Disposal,Dryer,Electric Water Heater,Microwave,Range,Refrigerator,Washer |
| HOA Fee | 892 |
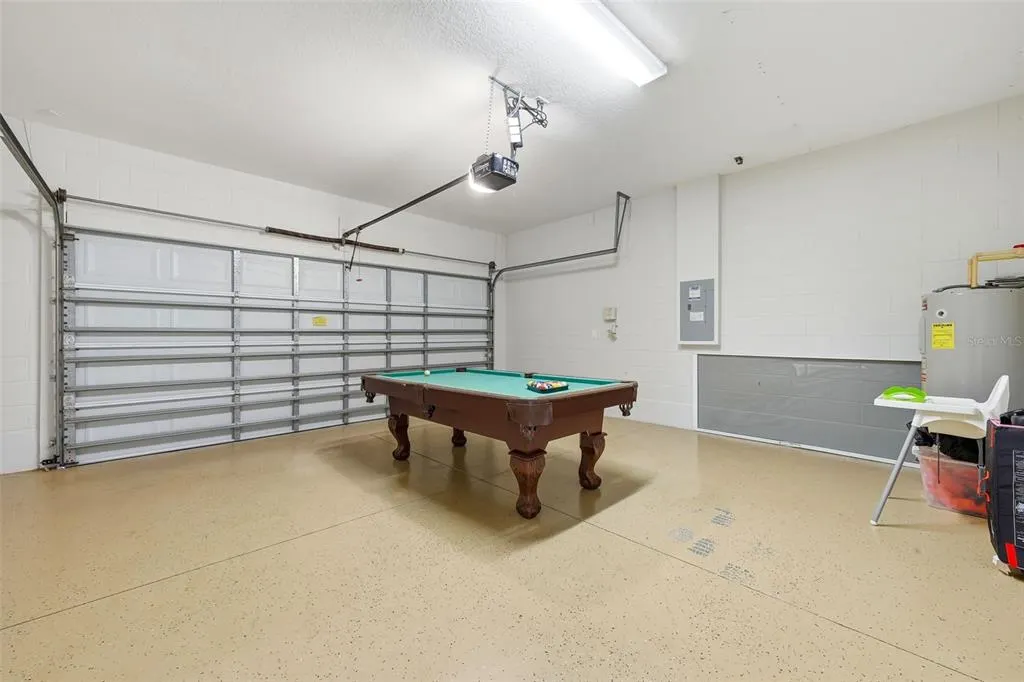
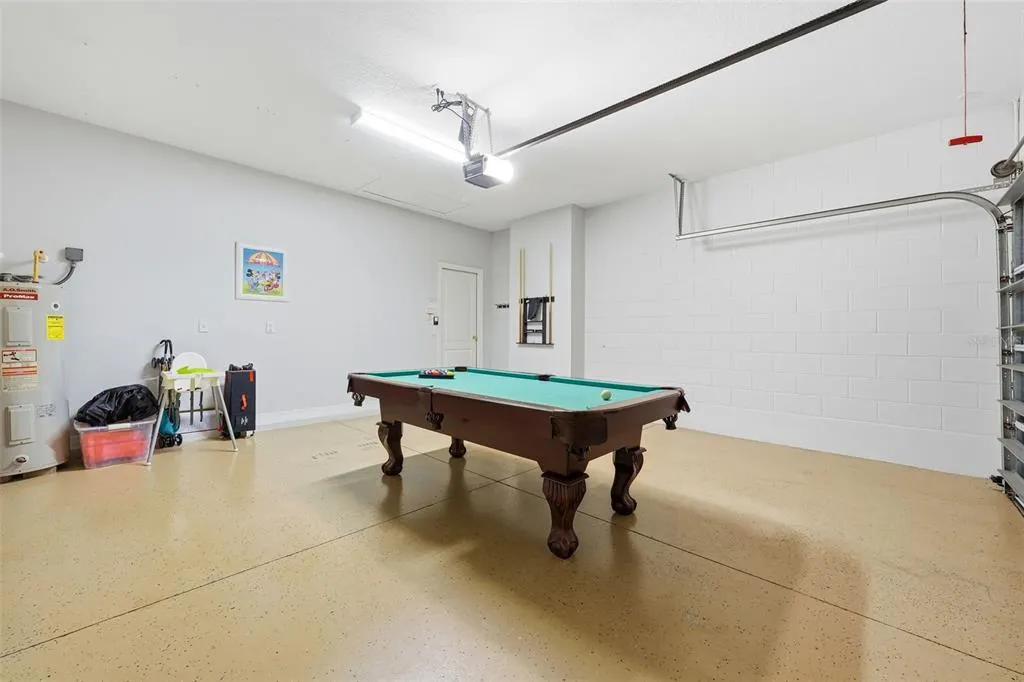
| Garage Spaces | 2 |
| Association Fee Includes | Cable TV,Internet,Maintenance Grounds,Pool Maintenance,Recreational Facilities |
| Pool Features | Child Safety Fence,Heated,In Ground,Screen Enclosure |
| Security Features | Fire Alarm,Gated Community,Smoke Detector(s) |
| Construction Materials | Stucco |
| Pets Allowed | Cats OK,Dogs OK |
| Year Built | 2007 |
| Levels | One |
| Property Subtype | Single Family Residence |
| Tax Year | 2025 |
| Ownership | Fee Simple |
| Community Features | Clubhouse,Deed Restrictions,Fitness Center,Gated Community - Guard,Playground,Pool,Tennis Court(s) |
| Assoc Fee Paid Per | Quarterly |
| County | Polk |
| New Construction | false |
| Property Type | Residential |
| Attached Garage | true |
| Subdivision Name | SHIRE AT WEST HAVEN PH 01 |
| Facing Direction | West |
| Garage Y/N | true |
| Total Rooms | 11 |
| Full Baths | 3 |
| Status | Active |
| Directions | From I-4, take Exit 58 toward Champions Gate Blvd/Osceola-Polk Line Rd. Continue on Champions Gate Blvd for about 3 miles, then turn right onto Ronald Reagan Pkwy (County Rd 54). After approximately 1 mile, turn left onto May Fair Blvd into the West Haven community. Follow signs to The Shire at West Haven and turn right onto Sussex Dr. Property will be on your left. |
| City | DAVENPORT |
| Association Name | Leland Management |
| Senior Community Y/N | false |
| MLS Area | 33896 - Davenport / Champions Gate |
| Lot Size Units | Square Feet |
| Lot Size Square Feet | 7501 |
| Carport Y/N | false |
| Listing Terms | Cash,Conventional,FHA,VA Loan |
| Spa Features | Heated,In Ground |
| Land Lease Y/N | false |
| Tax Annual Amount | 5120.65 |
| Additional Parcels Y/N | false |
| Lease Considered Y/N | true |
| Virtual Tour | https://www.zillow.com/view-imx/d2d3a53e-1785-40c5-b63b-f9123cb5f91c?wl=true&setAttribution=mls&initialViewType=pano |
| Building Area Units | Square Feet |
| Living Area Units | Square Feet |
| Standard Status | Active |
| Occupancy Type | Vacant |
| Tax Lot | 90 |
| Legal Description | SHIRE AT WEST HAVEN PHASE ONE PB 139 PGS 31-33 LOT 90 |
| Minimum Lease | 1-7 Days |
| Water Access Y/N | false |
| Monthly HOA Amount | 297.33 |
| Additional Rooms | Family Room |
| Water View Y/N | false |
| Flood Zone Code | X |
| In Law Suite YN | false |
| Flood Zone Code X | Yes |
Interior Features
| Interior Amenities | Ceiling Fan(s),Eating Space In Kitchen,High Ceilings,L Dining,Open Floorplan,Split Bedroom,Thermostat,Walk-In Closet(s) |
|---|---|
| Flooring | Ceramic Tile,Laminate |
| Furnished Y/N | Furnished |
| Total Stories | 1 |
| Air Conditioning Y/N | true |
| Heating Y/N | true |
| Window Features | Blinds |
| Fireplace Y/N | false |
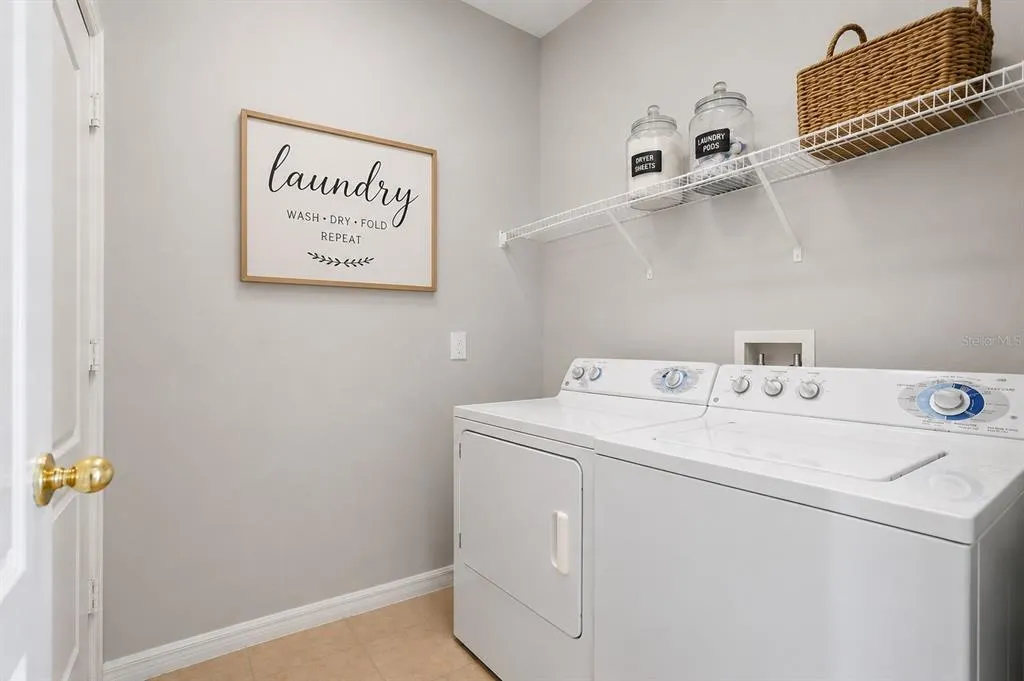
| Laundry Features | Inside |
| Total Bedrooms | 4 |
| LivingAreaSource | Public Records |
| Total Baths | 3 |
Exterior Features
| Exterior Amenities | Irrigation System,Private Mailbox,Rain Barrel/Cistern(s),Rain Gutters,Sidewalk,Sliding Doors |
|---|---|
| Water Source | None |
| Lot Size Area | 7501 |
| Foundation Details | Slab |
| Spa | true |
| Building Area Total | 2432 |
| Lot Size Acres | 0.17 |
| Road Surface Type | Asphalt,Paved |
| Private Pool | true |
| Waterfront Y/N | false |
| Covered Spaces | 2 |
Amenities
- Foreclosure
- Views
- Short Sale
- New Construction
- Adult 55+
- Lease To Own
- No HOA Fees
- Furnished
- Primary On Main
- Air Conditioning
- Seller Finance
- Green
- Fixer Upper
- Horse
- Golf
- Fireplace
- Deck
- Garage
- Basement
- Pool
Property vs Single Family Average in 33896
Price
Taxes
Year Built
 Copyright © MFRMLS.com All information deemed reliable but not guaranteed. All properties are subject to prior sale, change or withdrawal. Neither listing broker(s) or information provider(s) shall be responsible for any typographical errors, misinformation, misprints and shall be held totally harmless. Listing(s) information is provided for consumers personal, non-commercial use and may not be used for any purpose other than to identify prospective properties consumers may be interested in purchasing. Information on this site was last updated Last updated on September 16, 2026 1:51 AM UTC The listing information on this page last changed on Last updated on September 16, 2026 1:51 AM UTCd. The data relating to real estate for sale on this website comes in part from the Internet Data Exchange program of MFR MLS.
All information deemed reliable but not guaranteed. All properties are subject to prior sale, change or withdrawal. Neither listing broker(s) or information provider(s) shall be responsible for any typographical errors, misinformation, misprints and shall be held totally harmless. Listing(s) information is provided for consumers personal, non-commercial use and may not be used for any purpose other than to identify prospective properties consumers may be interested in purchasing.
Updated on September 16, 2026 1:51 AM UTC
Copyright © MFRMLS.com All information deemed reliable but not guaranteed. All properties are subject to prior sale, change or withdrawal. Neither listing broker(s) or information provider(s) shall be responsible for any typographical errors, misinformation, misprints and shall be held totally harmless. Listing(s) information is provided for consumers personal, non-commercial use and may not be used for any purpose other than to identify prospective properties consumers may be interested in purchasing. Information on this site was last updated Last updated on September 16, 2026 1:51 AM UTC The listing information on this page last changed on Last updated on September 16, 2026 1:51 AM UTCd. The data relating to real estate for sale on this website comes in part from the Internet Data Exchange program of MFR MLS.
All information deemed reliable but not guaranteed. All properties are subject to prior sale, change or withdrawal. Neither listing broker(s) or information provider(s) shall be responsible for any typographical errors, misinformation, misprints and shall be held totally harmless. Listing(s) information is provided for consumers personal, non-commercial use and may not be used for any purpose other than to identify prospective properties consumers may be interested in purchasing.
Updated on September 16, 2026 1:51 AM UTC
