
Address
338 Blue Heron Drive, WINTER PARK, FL
Price
$ 840,000
Property Attributes
- MLS#O6410174
- TypeSingle Family
- Listing Status Active
- CountyOrange
- CityWINTER PARK
- AreaWinter Park
- NeighborhoodFLAMINGO SHORES
- Zip32789
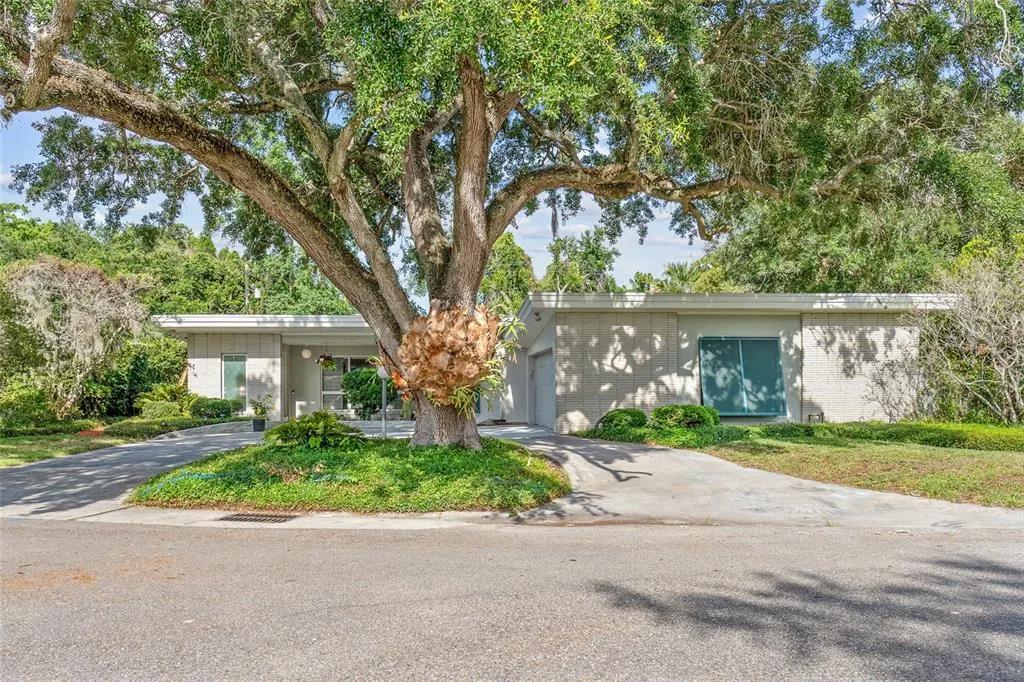
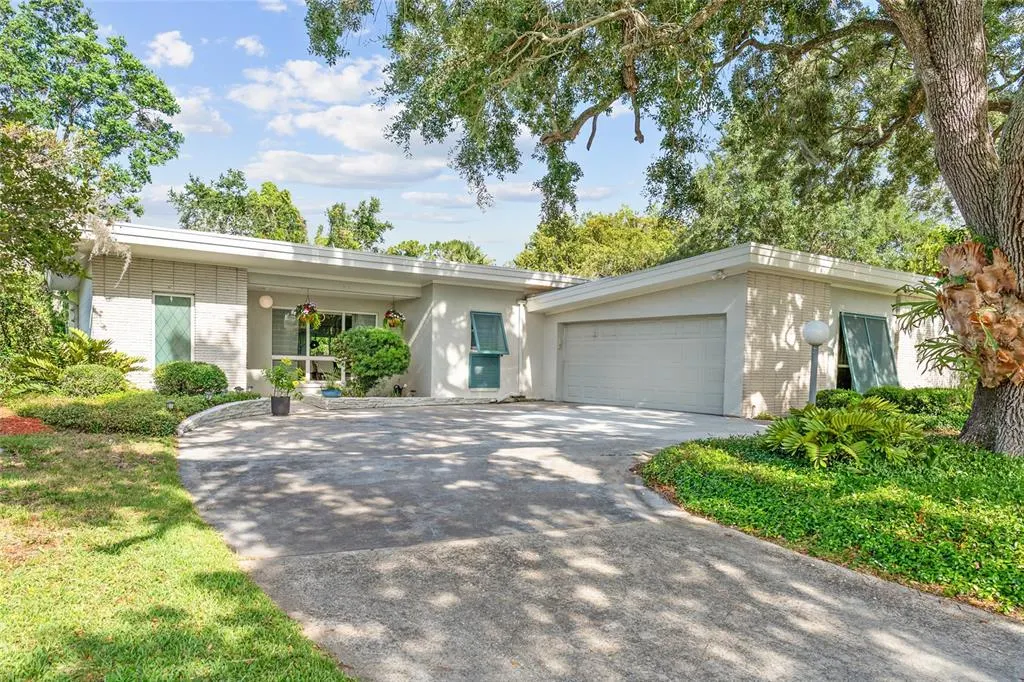
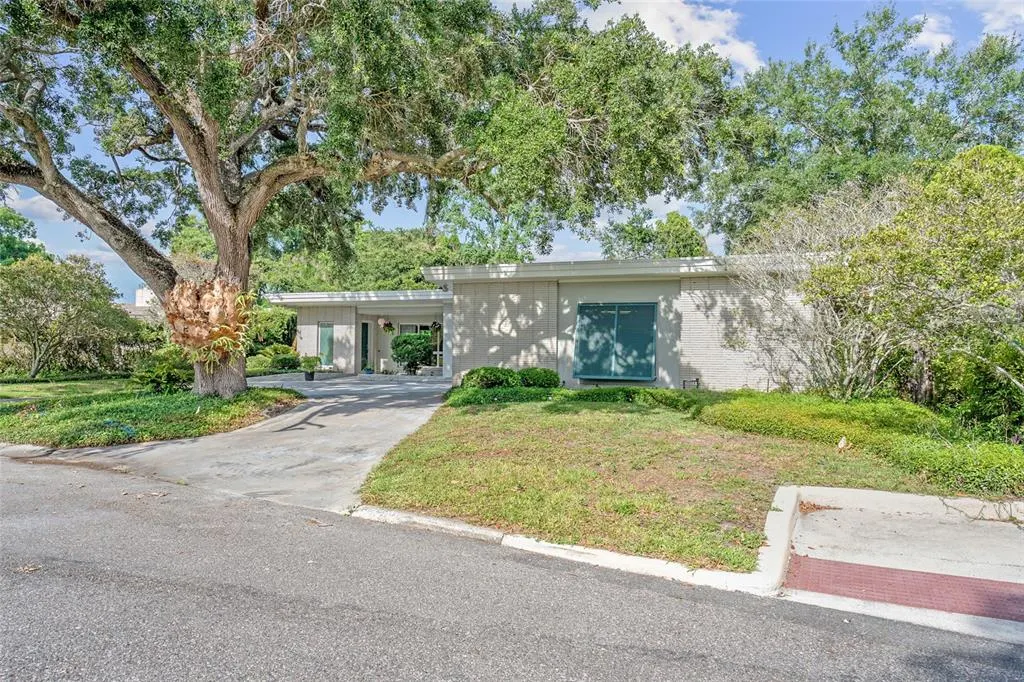
- StyleMid-Century Modern
- Year Built1960
- Taxes$ 6646
- Price$ 840,000
- Bedrooms3
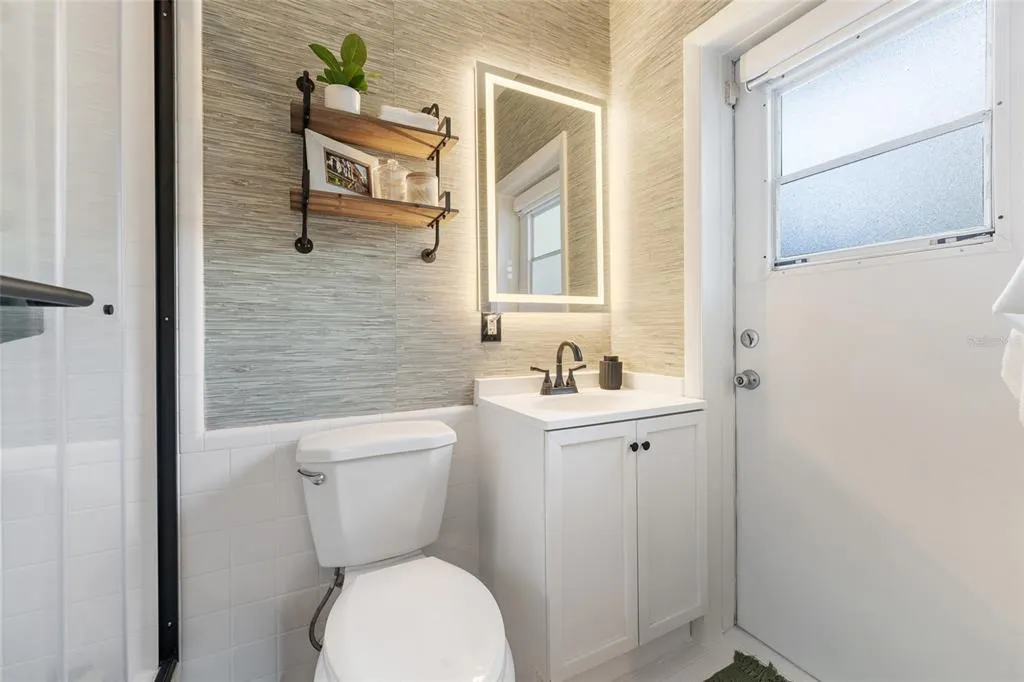
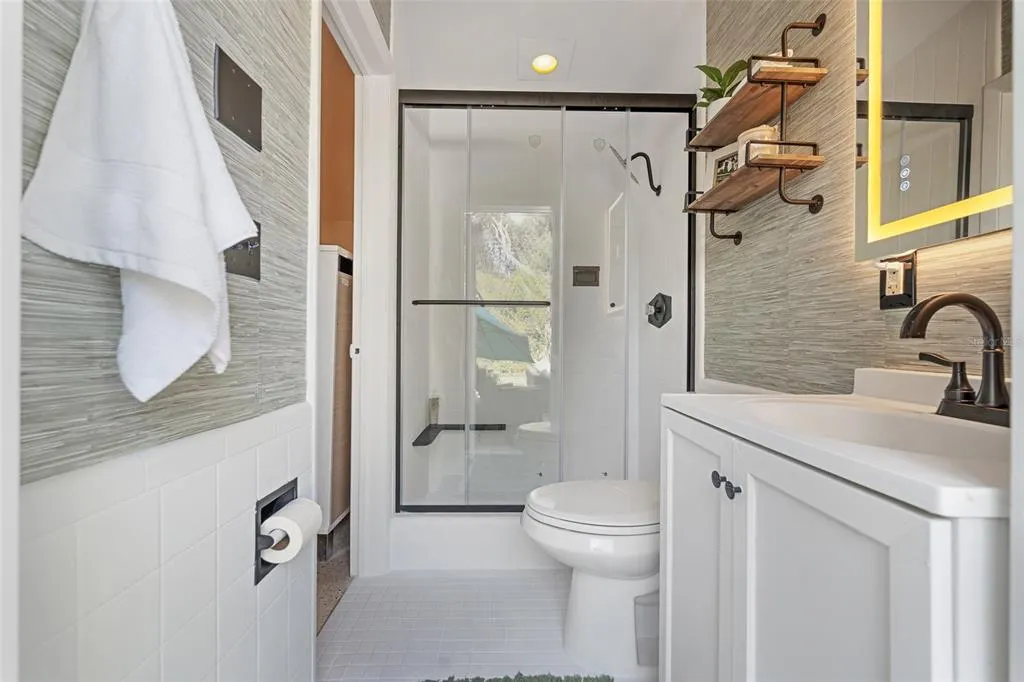
- Full Bathrooms3
- Half Bathrooms0
- Sqr Footage2017
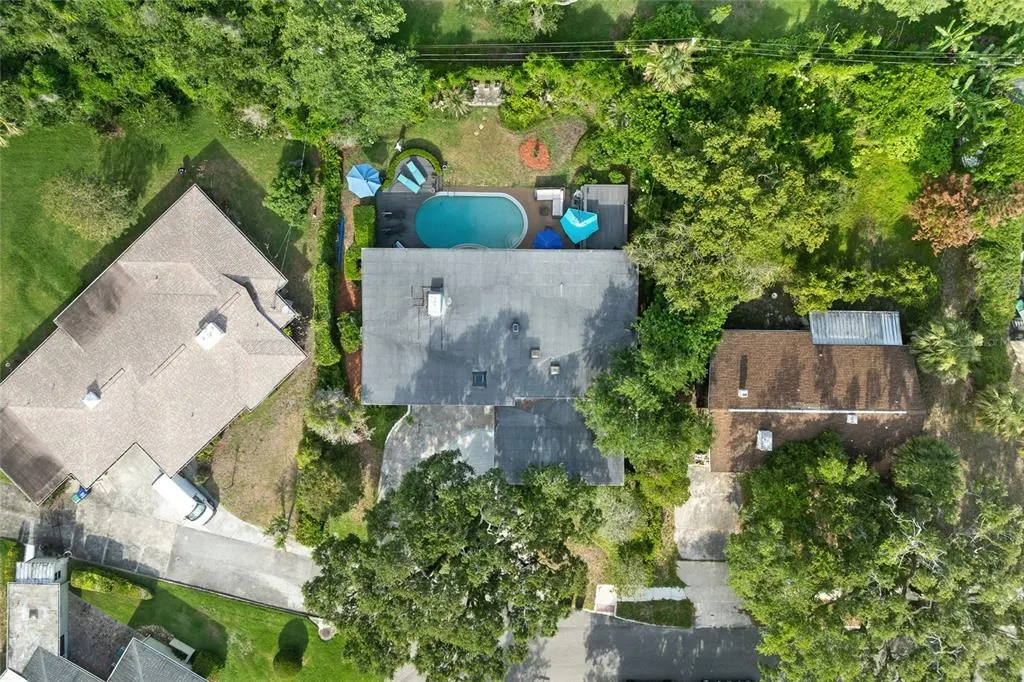
- Lot Size0.27 Acres
Data Source:
Stellar MLS
Property Description
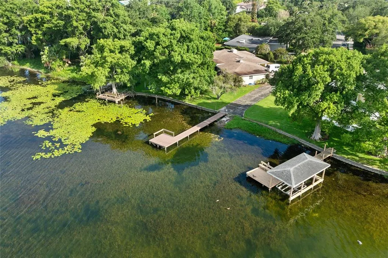
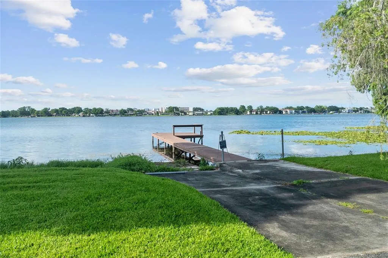
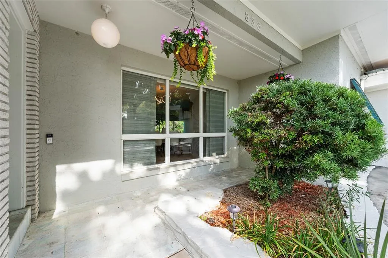
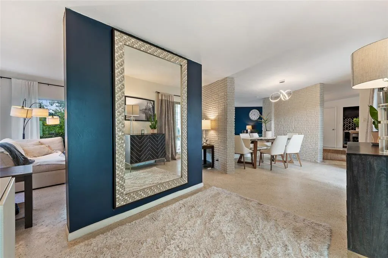
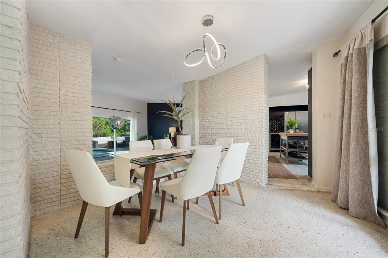
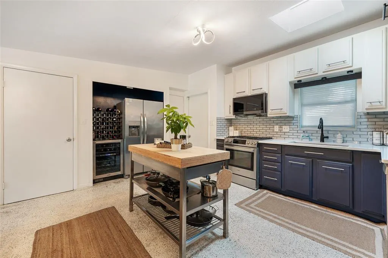
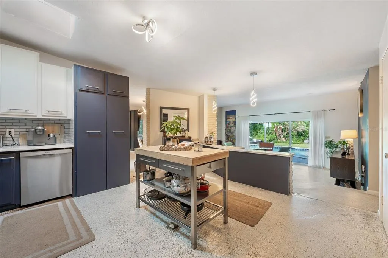
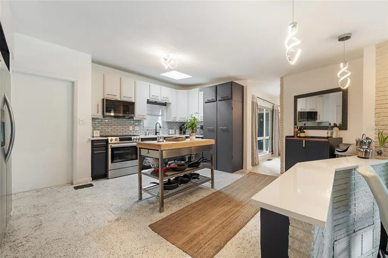
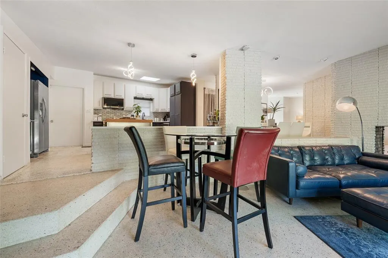
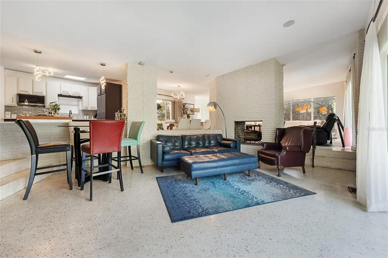
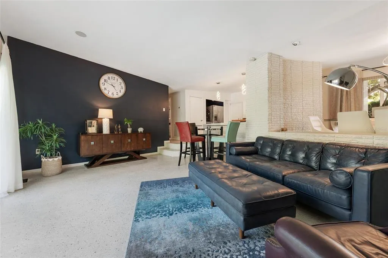
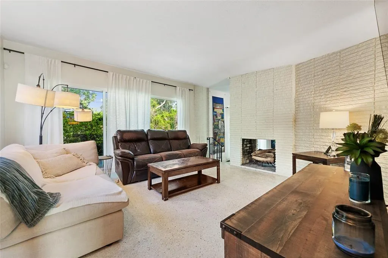
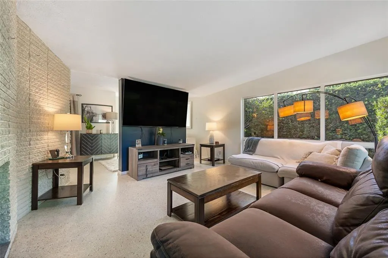
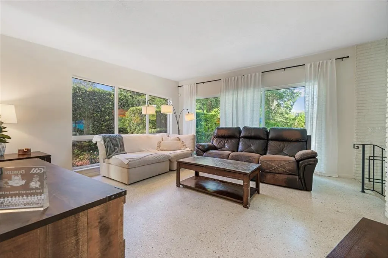
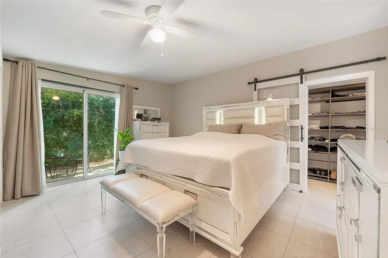
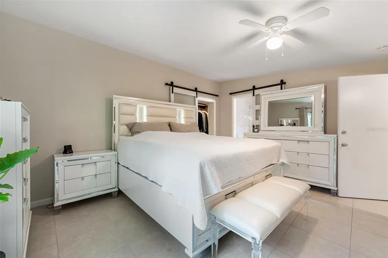
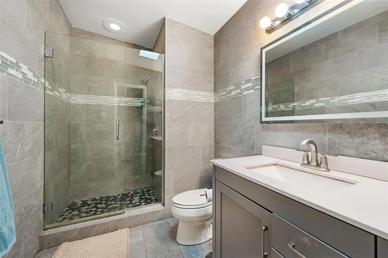
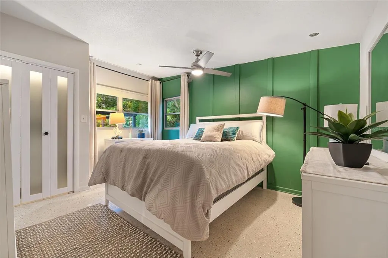
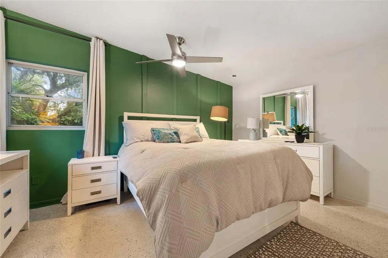
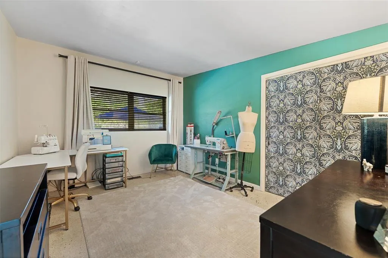
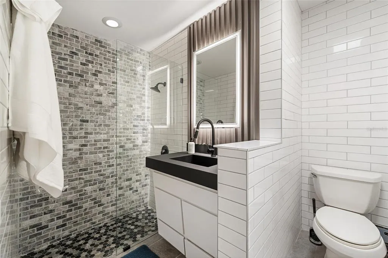
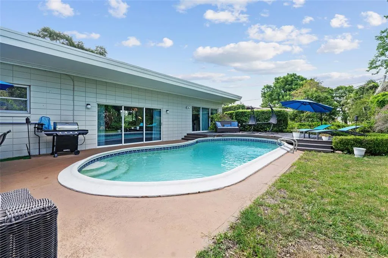
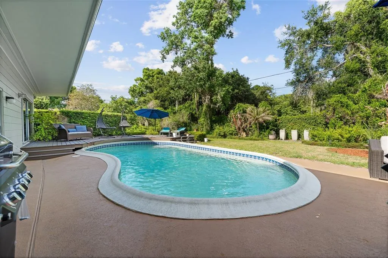
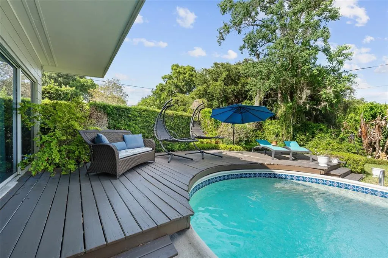
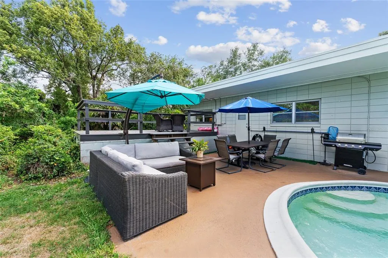
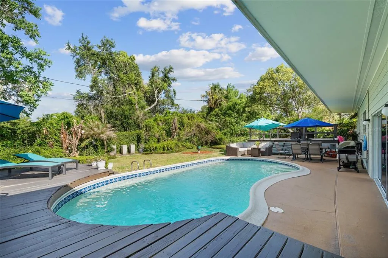
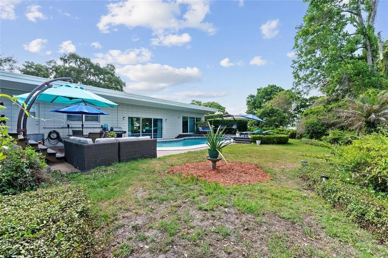
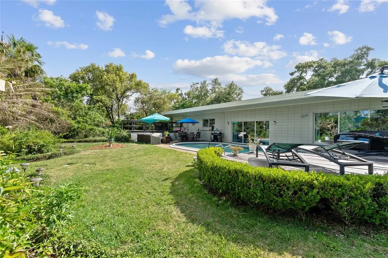
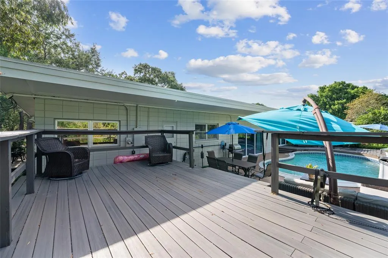
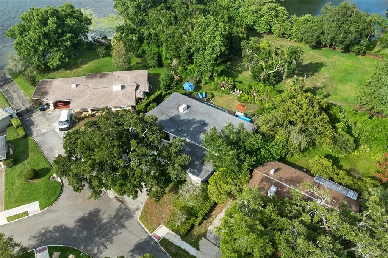

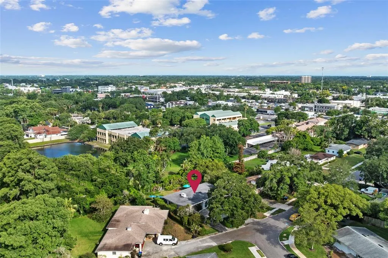
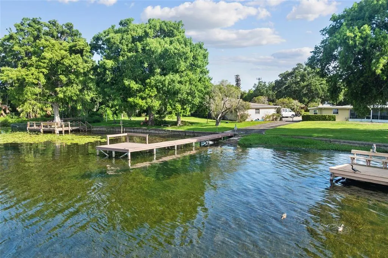
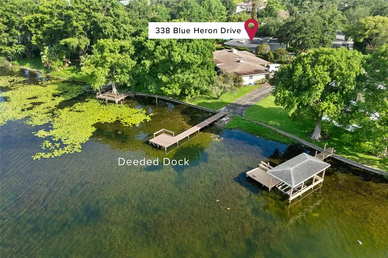
Step into timeless style and modern comfort in this stunning 3-bedroom, 3-bathroom Mid-Century Modern home nestled in the heart of Winter Park. Designed with character and functionality in mind, this unique residence features abundant natural light, clean architectural lines, and a striking pass-through fireplace that creates the perfect ambiance between living spaces. Enjoy true Florida living with a private backyard pool, ideal for relaxing or entertaining year-round. The home also includes deeded access to a private dock and boat ramp, making boating on beautiful Lake Killarney just steps from your door. Perfectly positioned for convenience and lifestyle, this property is just a 6-minute drive to the upscale shopping and dining of Park Avenue, only 10 minutes from Downtown Orlando and Camping World Stadium, and approximately 35 minutes from Walt Disney World. Whether you're seeking a stylish primary residence or a one-of-a-kind Central Florida retreat, this home delivers the perfect blend of location, design, and lifestyle. Now offering $10,000 Seller Credit! Call to schedule your showing today!
| Elementary School | Middle School | High School |
|---|---|---|
| Killarney Elem Elementary School | College Park Middle Middle School | Edgewater High High School |
| Price History | |
|---|---|
| 5/30/2026 | Listed $865,000 |
| 7/28/2026 | 3$840,000 |
General Features
| Sewer | Septic Tank |
|---|---|
| Heating | Heat Pump |
| Cooling | Central Air |
| Utilities | BB/HS Internet Available,Cable Available,Electricity Available,Public,Sewer Connected,Water Available |
| Roof | Other |
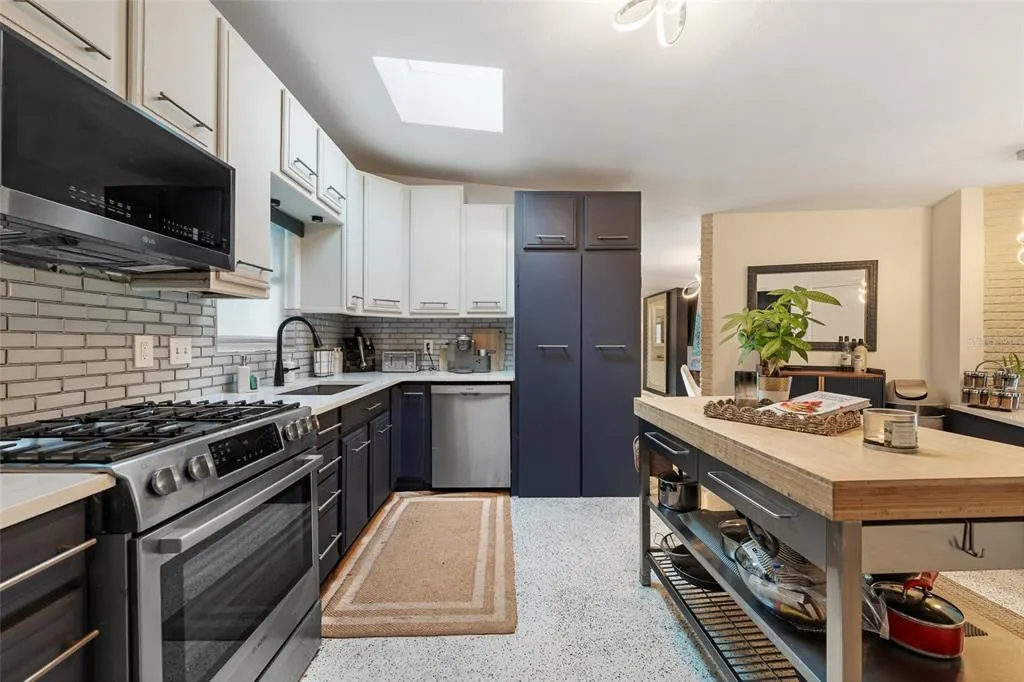
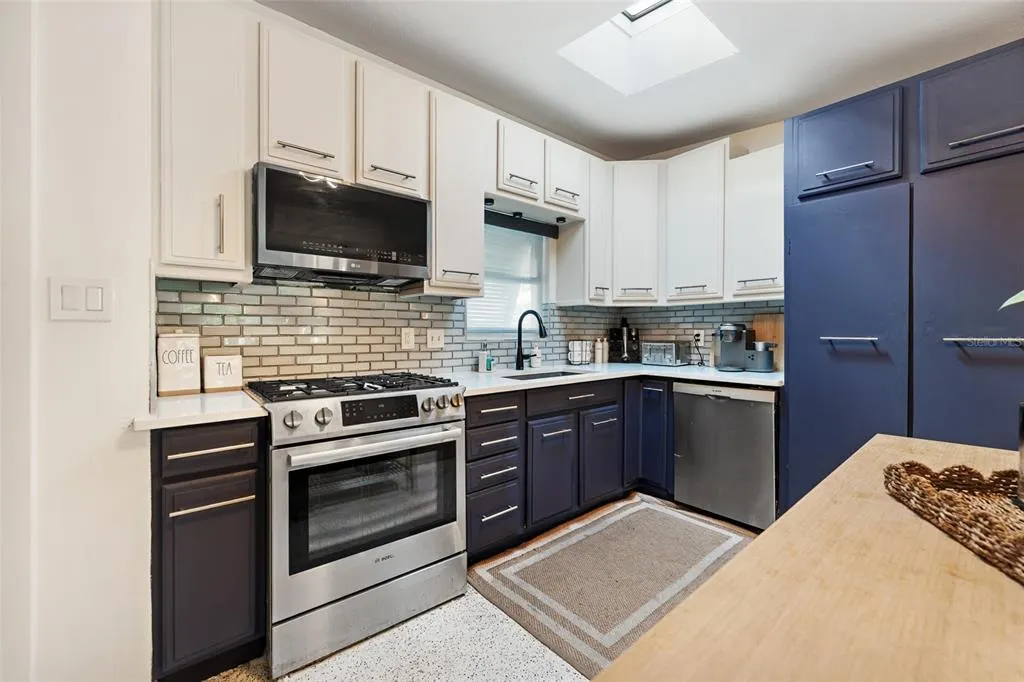
| Appliances | Built-In Oven,Dishwasher,Disposal,Electric Water Heater,Freezer,Microwave,Refrigerator |
| Zoning | R-1A |
| Garage Spaces | 2 |
| Patio/Porch Features | Deck |
| Architectural Style | Mid-Century Modern |
| Pool Features | Gunite,In Ground,Outside Bath Access |
| Security Features | Smoke Detector(s) |
| Construction Materials | Block,Brick,Stucco |
| Pets Allowed | Yes |
| Year Built | 1960 |
| View | Trees/Woods,Water |
| Levels | One |
| Property Subtype | Single Family Residence |
| Tax Year | 2025 |
| Ownership | Fee Simple |
| County | Orange |
| New Construction | false |
| Property Type | Residential |
| Attached Garage | true |
| Subdivision Name | FLAMINGO SHORES |
| Facing Direction | West |
| Garage Y/N | true |
| Total Rooms | 10 |
| Full Baths | 3 |
| Status | Active |
| Directions | When traveling Westbound on W Fairbanks Ave. Take a right onto Blue Heron Dr. Home will be on the right hand side of the street. |
| High School | Edgewater High |
| City | WINTER PARK |
| Body of Water | LAKE KILLARNEY |
| Senior Community Y/N | false |
| MLS Area | 32789 - Winter Park |
| Lot Size Units | Square Feet |
| Lot Size Square Feet | 11867 |
| Carport Y/N | false |
| Listing Terms | Cash,Conventional,FHA,VA Loan |
| Elementary School | Killarney Elem |
| Land Lease Y/N | false |
| Tax Annual Amount | 6646.81 |
| Home Warranty Y/N | false |
| Middle/Junior High School | College Park Middle |
| Property Condition | Completed |
| Additional Parcels Y/N | false |
| Lease Considered Y/N | true |
| Virtual Tour | https://www.propertypanorama.com/instaview/stellar/O6410174 |
| Building Area Units | Square Feet |
| Living Area Units | Square Feet |
| Standard Status | Active |
| Occupancy Type | Owner |
| Tax Lot | 10 |
| Legal Description | FLAMINGO SHORES S/144 LOT 10 & N 20 FT OF LOT 9 & S 15.81 FT OF LOT 11 BLK C |
| Water View | Lake |
| Water Access Type | Lake |
| Minimum Lease | 6 Months |
| Water Access Y/N | true |
| Water View Y/N | true |
| Flood Zone Code | X* |
| In Law Suite YN | false |
| Flood Zone Code X | Yes |
| DockY/N | true |
Interior Features
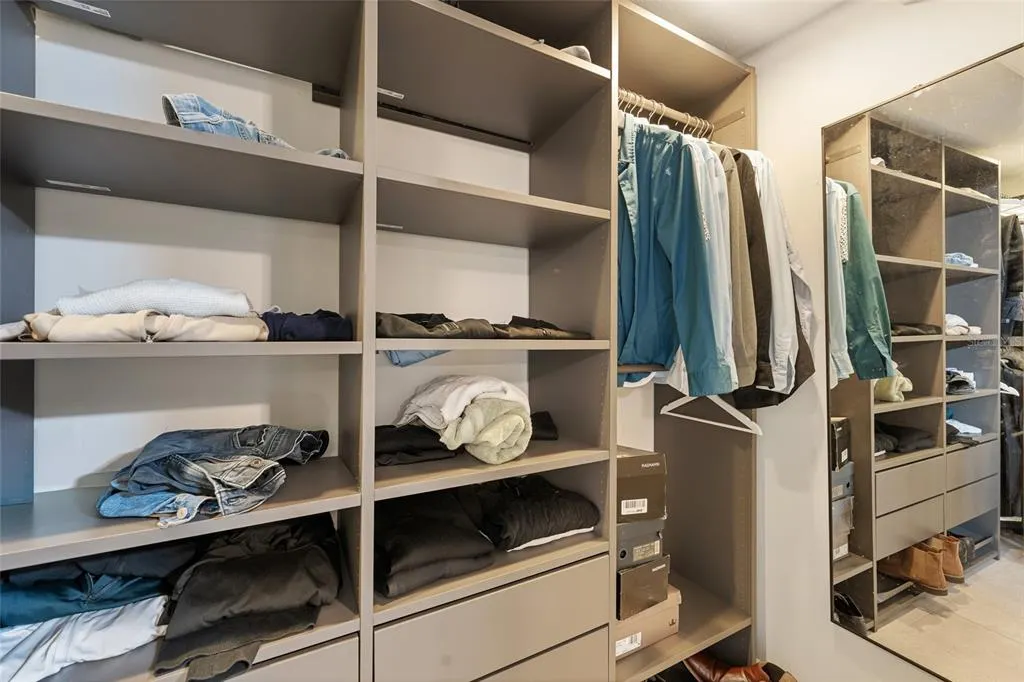
| Interior Amenities | Ceiling Fan(s),High Ceilings,Living Room/Dining Room Combo,Primary Bedroom Main Floor,Skylight(s),Solid Surface Counters,Solid Wood Cabinets,Walk-In Closet(s) |
|---|---|
| Flooring | Terrazzo,Tile |
| Furnished Y/N | Negotiable |
| Fireplace Features | Living Room,Wood Burning |
| Total Stories | 1 |
| Air Conditioning Y/N | true |
| Heating Y/N | true |
| Fireplace Y/N | true |
| Laundry Features | Electric Dryer Hookup,In Garage,Washer Hookup |
| Total Bedrooms | 3 |
| LivingAreaSource | Public Records |
| Total Baths | 3 |
Exterior Features
| Exterior Amenities | Irrigation System,Private Yard,Rain Gutters,Sliding Doors |
|---|---|
| Vegetation | Mature Landscaping |
| Fencing | Chain Link,Fenced,Wood |
| Parking Features | Circular Driveway,Garage Faces Side,Guest,Oversized,Workshop in Garage |
| Lot Features | City Lot,Landscaped,Level |
| Water Source | Public |
| Lot Size Area | 11867 |
| Foundation Details | Slab |
| Building Area Total | 2567 |
| Lot Size Acres | 0.27 |
| Road Surface Type | Paved |
| Private Pool | true |
| Waterfront Y/N | false |
| Covered Spaces | 2 |
| Road Frontage Type | Street Paved |
| Road Responsibility | Public Maintained Road |
Amenities
- Foreclosure
- Views
- Short Sale
- New Construction
- Adult 55+
- Lease To Own
- No HOA Fees
- Furnished
- Primary On Main
- Air Conditioning
- Seller Finance
- Green
- Fixer Upper
- Horse
- Golf
- Fireplace
- Deck
- Garage
- Basement
- Pool
Property vs Single Family Average in 32789
Price
Taxes
Year Built
 Copyright © MFRMLS.com All information deemed reliable but not guaranteed. All properties are subject to prior sale, change or withdrawal. Neither listing broker(s) or information provider(s) shall be responsible for any typographical errors, misinformation, misprints and shall be held totally harmless. Listing(s) information is provided for consumers personal, non-commercial use and may not be used for any purpose other than to identify prospective properties consumers may be interested in purchasing. Information on this site was last updated Last updated on September 15, 2026 1:05 AM UTC The listing information on this page last changed on Last updated on September 15, 2026 1:05 AM UTCd. The data relating to real estate for sale on this website comes in part from the Internet Data Exchange program of MFR MLS.
All information deemed reliable but not guaranteed. All properties are subject to prior sale, change or withdrawal. Neither listing broker(s) or information provider(s) shall be responsible for any typographical errors, misinformation, misprints and shall be held totally harmless. Listing(s) information is provided for consumers personal, non-commercial use and may not be used for any purpose other than to identify prospective properties consumers may be interested in purchasing.
Updated on September 15, 2026 1:05 AM UTC
Copyright © MFRMLS.com All information deemed reliable but not guaranteed. All properties are subject to prior sale, change or withdrawal. Neither listing broker(s) or information provider(s) shall be responsible for any typographical errors, misinformation, misprints and shall be held totally harmless. Listing(s) information is provided for consumers personal, non-commercial use and may not be used for any purpose other than to identify prospective properties consumers may be interested in purchasing. Information on this site was last updated Last updated on September 15, 2026 1:05 AM UTC The listing information on this page last changed on Last updated on September 15, 2026 1:05 AM UTCd. The data relating to real estate for sale on this website comes in part from the Internet Data Exchange program of MFR MLS.
All information deemed reliable but not guaranteed. All properties are subject to prior sale, change or withdrawal. Neither listing broker(s) or information provider(s) shall be responsible for any typographical errors, misinformation, misprints and shall be held totally harmless. Listing(s) information is provided for consumers personal, non-commercial use and may not be used for any purpose other than to identify prospective properties consumers may be interested in purchasing.
Updated on September 15, 2026 1:05 AM UTC
