
Address
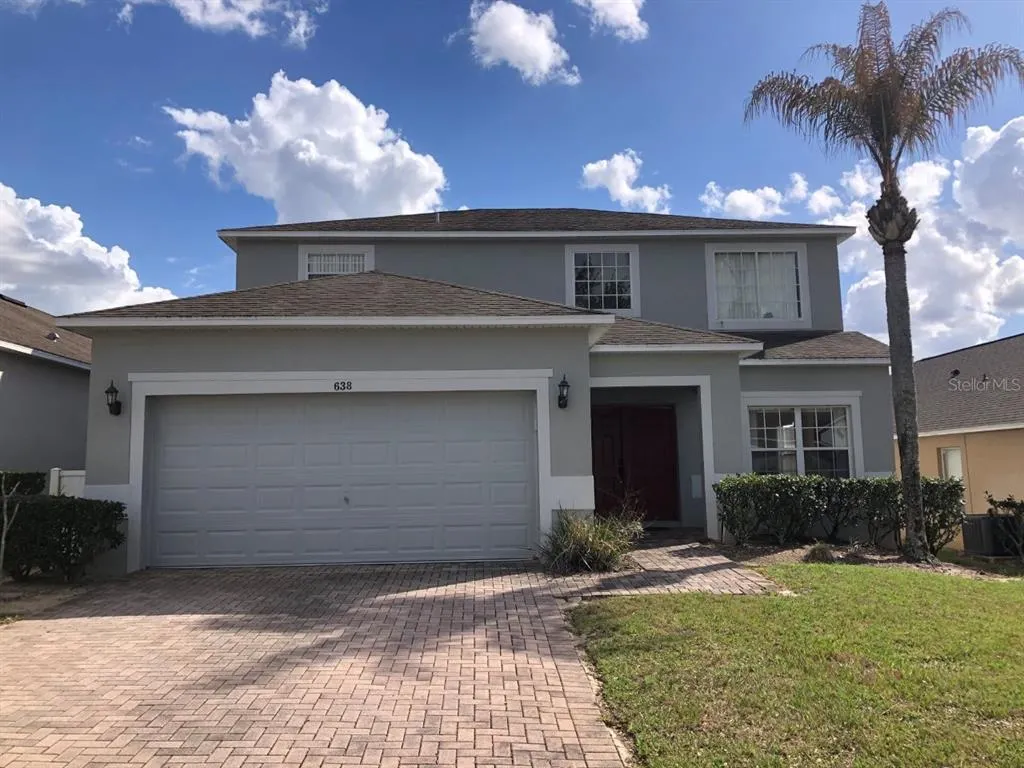
638 Kensington Drive, DAVENPORT, FL
Price
$ 399,900
Property Attributes
- MLS#O6404808
- TypeSingle Family
- Listing Status Pending
- CountyPolk
- CityDAVENPORT
- AreaDavenport
- NeighborhoodHIGHGATE PARK PH 01
- Zip33897
- StyleSingle Family Residence
- Year Built2005
- Taxes$ 5046
- Price$ 399,900
- Bedrooms5
- Full Bathrooms3
- Half Bathrooms1
- Sqr Footage2451
- Lot Size0.14 Acres
Data Source:
Stellar MLS
Property Description
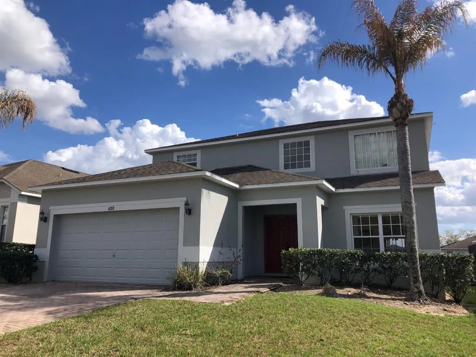
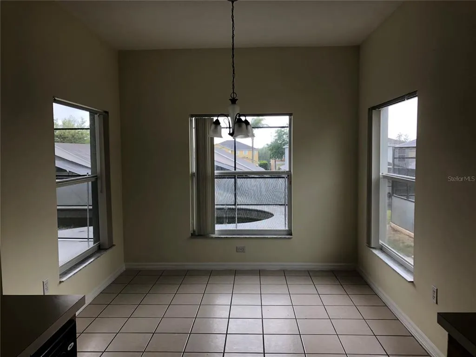
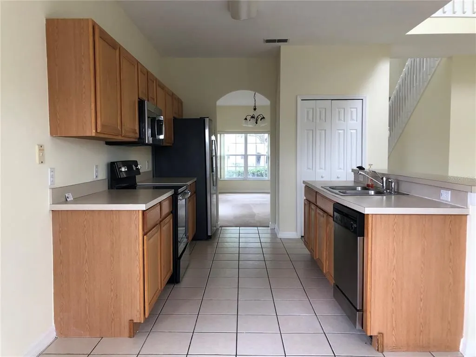
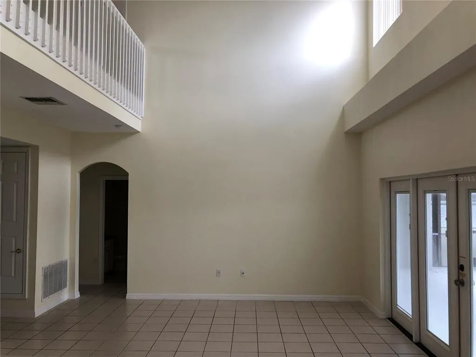
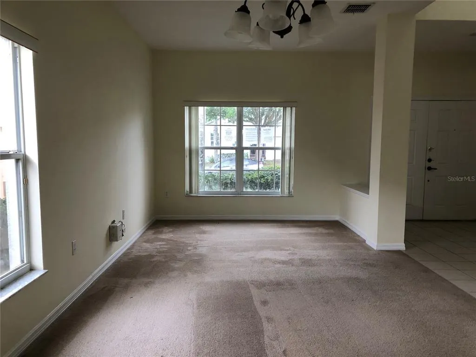
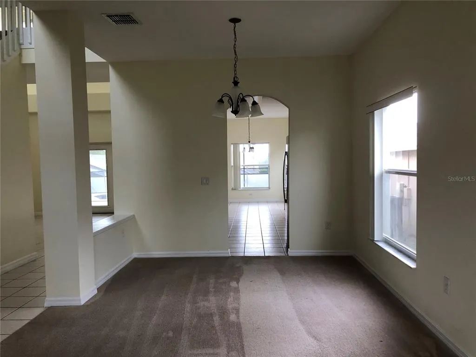
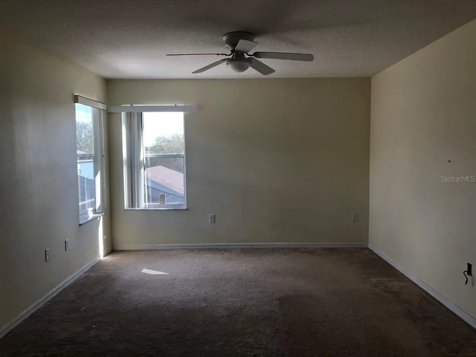
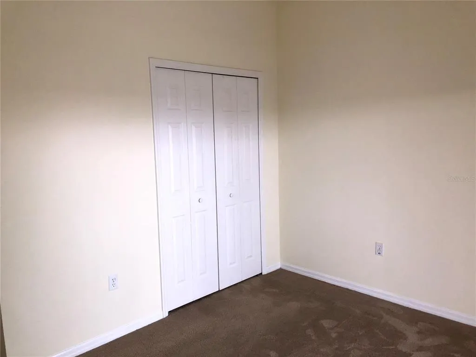
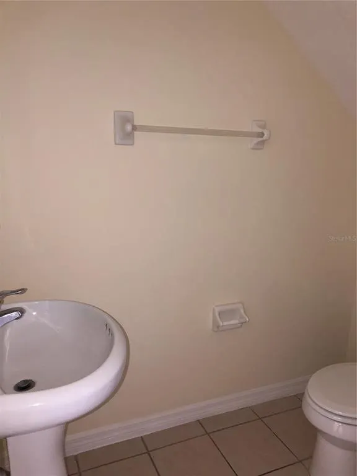
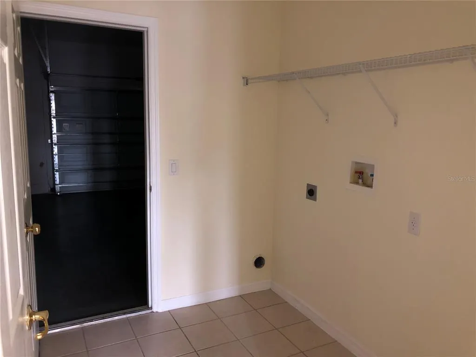
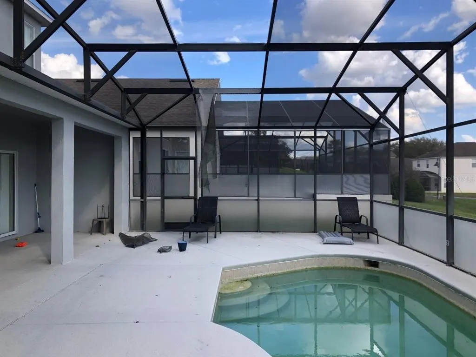
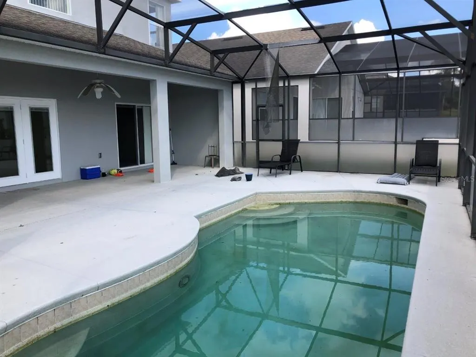
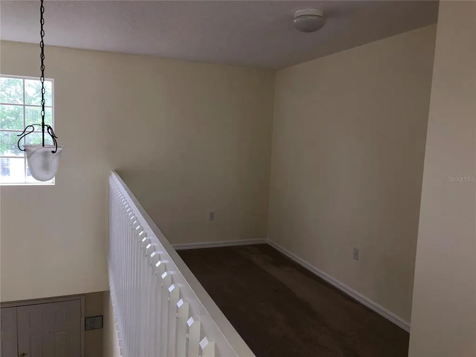
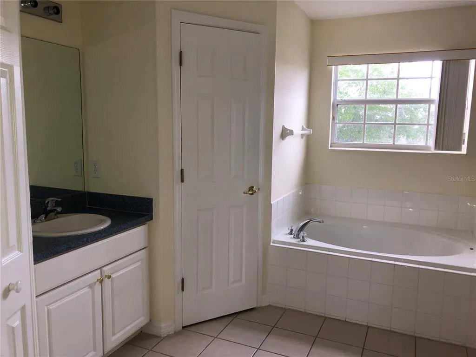
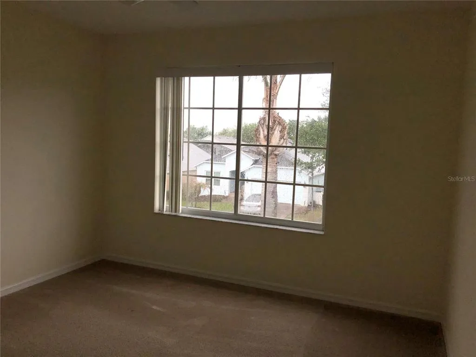
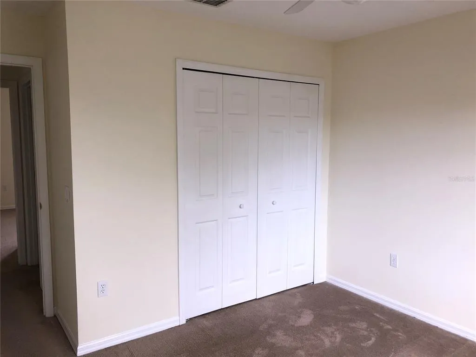
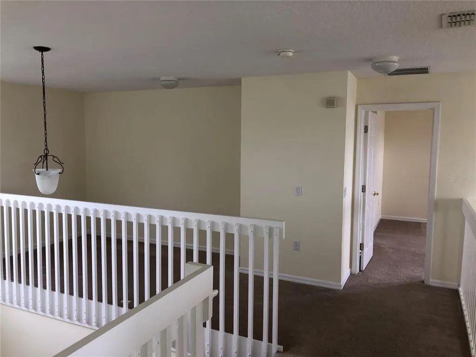
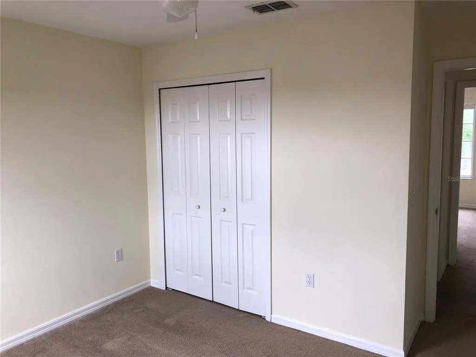
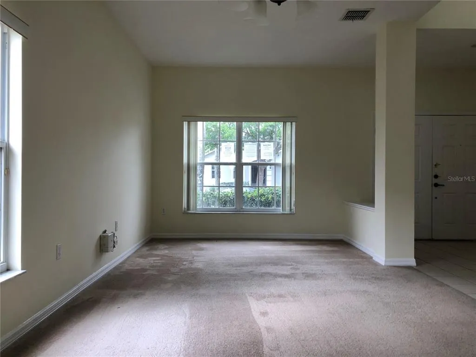
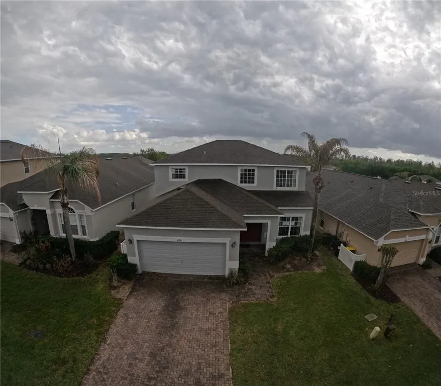
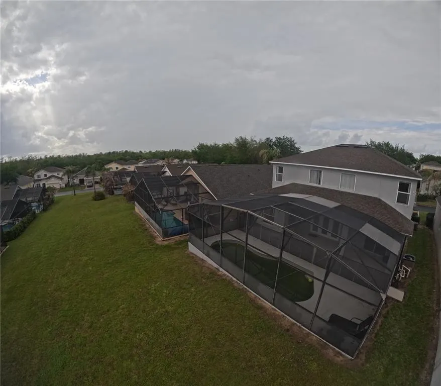
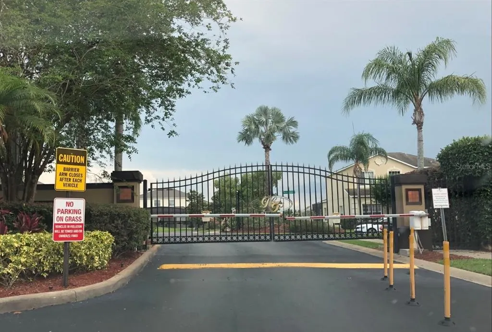
Under contract-accepting backup offers. Welcome to Highgate Park! This beautiful, spacious 2 story home with 2 car garage has just recently undergone selected seller renovations and improvements! The home features formal dining and living rooms with a high ceiling and a 2nd floor loft. The kitchen includes all new stainless-steel appliances with double sink, closet pantry, breakfast nook & wood cabinets. Kitchen/living room combo and open layout ideal for gatherings and entertaining. French doors in the living room lead outside to an in-ground pool with 2-story screened pool enclosure, pool patio and outdoor shower. The patio is nicely situated up on an elevated perch overlooking the neighborhood. Bedrooms 2 and 3 on located on the first floor, which includes a full bathroom and half bath. The laundry room is conveniently located central to the home, adjacent to access to the nicely sized 2 car garage. The primary bedroom and bathroom are located on the 2nd floor and include well desired upgrades such as 2 walk-in closets, garden bath, dual bathroom vanities and sinks, and privacy door for the latrine. Bedrooms 4 and 5 share a bathroom on the second floor in a split floorplan with convenience access to an upstairs loft. Tile flooring in the “wet areas” for easy maintenance and clean-up & softer, carpet flooring in the bedrooms. Overall, the property has a modern, spacious layout & feel with plenty of closet storage, ceiling fans, natural lighting, & volume ceiling in the living room. Rear lanai is well suited as a private oasis for hosting BBQs, relaxation, leisure, & entertainment without leaving home. The location near Four Corners and Highway 27 offers an abundance of entertainment & dining, all within minutes from the Highway 192 entertainment corridor featuring diverse offerings & venues. Disney World theme parks incl. Animal Kingdom, Hollywood Studios, & ESPN Wide World of Sports are less than 30 min. away by car. Other area attractions and local spots include ChampionsGate, Northeast Regional Park (dog park, playground, athletic fields,) Advent Health Four Corners, Island H20 Water Park, Lake Louisa State Park, multiple Publix shopping centers, big box stores, major retailers, and world class golf courses. For highway access, I-4 and SR-429 are both within minutes. Note -- There's a Master umbrella HOA and 2nd HOA for the Highgate Park subdivision. Sold as-is, where-is. No Seller’s disclosures. Seller is making no warranties or representations of property condition. Room dimensions are approximate & should be independently verified. Proof of funds/pre-approval letter required with all offers. Buying party is responsible for verifying whether property condition will qualify for buyer’s specific loan program. If applicable, HOA or Condominium monthly dues may be subject to changes, special assessments & must be verified by buyer. Monthly dues often adjust on January 1st of each year. Some condominiums may also charge an initial “Capital Contribution” payable at closing. MLS information deemed reliable, but not guaranteed. Parties are advised to verify. The seller requires a 10 DOM holding period prior to entertaining any offers. *Per our seller, please ensure all potential buyers view the interior of the property prior to submitting offers. Agents must always accompany buyers during showings. Seller will not entertain sight-unseen offers. Please factor any repair estimates into the offer.* There's a 4-minutes video walk-through available in MLS under "Virtual Tour."
| Price History | |
|---|---|
| 5/4/2026 | Listed $399,900 |
General Features
| Sewer | Other |
|---|---|
| Heating | Central,Other |
| Cooling | Central Air |
| Utilities | Electricity Connected,Water Available |
| Possession | Close Of Escrow |
| Roof | Shingle |
| Appliances | Dishwasher,Microwave,Refrigerator |
| HOA Fee | 545 |
| Garage Spaces | 2 |
| Pool Features | Gunite,In Ground,Screen Enclosure |
| Construction Materials | Block,Stucco |
| Pets Allowed | Yes |
| Year Built | 2005 |
| Levels | Two |
| Property Subtype | Single Family Residence |
| Tax Year | 2025 |
| Ownership | Fee Simple |
| Community Features | Deed Restrictions,Gated Community - No Guard,Sidewalks |
| HOA Fee 2 | 151 |
| Assoc Fee Paid Per | Quarterly |
| County | Polk |
| New Construction | false |
| Property Type | Residential |
| Attached Garage | true |
| Subdivision Name | HIGHGATE PARK PH 01 |
| Facing Direction | North |
| Garage Y/N | true |
| Total Rooms | 3 |
| Full Baths | 3 |
| Status | Pending |
| Directions | From northbound or southbound on Hwy 27, go west on Legacy Park Blvd at the traffic light. Take Legacy Park Drive to the end and turn left into Highgate Park Subdivision. The community is gated. Please click on ShowingTime instructions for gate access info. Once inside of the gated entrance, go straight to Kensington Drive & turn right. Two story gray house with 2 car garage on the left #638 with signage in the window. Use ShowingTime instructions for showing information. Please bring the showing instructions info. with you. |
| City | DAVENPORT |
| Association Name | Richard Drake |
| Senior Community Y/N | false |
| MLS Area | 33897 - Davenport |
| Lot Size Units | Square Feet |
| Lot Size Square Feet | 5998 |
| Carport Y/N | false |
| HOA Fee 2 Frequency | Quarterly |
| Land Lease Y/N | false |
| Tax Annual Amount | 5046 |
| Additional Parcels Y/N | false |
| Lease Considered Y/N | true |
| Virtual Tour | https://youtu.be/8IEqp4UvgDs |
| AssociationName2 | Legacy Park Master Homeowners' Association |
| Building Area Units | Square Feet |
| Living Area Units | Square Feet |
| Standard Status | Active Under Contract |
| Occupancy Type | Vacant |
| Tax Lot | 123 |
| Legal Description | HIGHGATE PARK - PHASE ONE PLAT BOOK 129 PGS 1 THRU 3 LOT 123 |
| Minimum Lease | 1-2 Years |
| Water Access Y/N | false |
| Monthly HOA Amount | 181.67 |
| Water View Y/N | false |
| Flood Zone Code | X |
| In Law Suite YN | false |
| Flood Zone Code X | Yes |
| DockY/N | false |
Interior Features
| Interior Amenities | PrimaryBedroom Upstairs,Split Bedroom,Walk-In Closet(s) |
|---|---|
| Flooring | Carpet,Ceramic Tile |
| Furnished Y/N | Unfurnished |
| Air Conditioning Y/N | true |
| Heating Y/N | true |
| Fireplace Y/N | false |
| Half Baths | 1 |
| Laundry Features | Laundry Closet |
| Total Bedrooms | 5 |
| LivingAreaSource | Public Records |
| Total Baths | 4 |
Exterior Features
| Exterior Amenities | French Doors,Outdoor Shower,Sidewalk |
|---|---|
| Water Source | Public |
| Lot Size Area | 5998 |
| Foundation Details | Slab |
| Spa | false |
| Building Area Total | 3137 |
| Lot Size Acres | 0.14 |
| Road Surface Type | Paved |
| Private Pool | true |
| Waterfront Y/N | false |
| Covered Spaces | 2 |
Amenities
- Foreclosure
- Views
- Short Sale
- New Construction
- Adult 55+
- Lease To Own
- No HOA Fees
- Furnished
- Primary On Main
- Air Conditioning
- Seller Finance
- Green
- Fixer Upper
- Horse
- Golf
- Fireplace
- Deck
- Garage
- Basement
- Pool
Property vs Single Family Average in 33897
Price
Taxes
Year Built
 Copyright © MFRMLS.com All information deemed reliable but not guaranteed. All properties are subject to prior sale, change or withdrawal. Neither listing broker(s) or information provider(s) shall be responsible for any typographical errors, misinformation, misprints and shall be held totally harmless. Listing(s) information is provided for consumers personal, non-commercial use and may not be used for any purpose other than to identify prospective properties consumers may be interested in purchasing. Information on this site was last updated Last updated on September 15, 2026 1:05 AM UTC The listing information on this page last changed on Last updated on September 15, 2026 1:05 AM UTCd. The data relating to real estate for sale on this website comes in part from the Internet Data Exchange program of MFR MLS.
All information deemed reliable but not guaranteed. All properties are subject to prior sale, change or withdrawal. Neither listing broker(s) or information provider(s) shall be responsible for any typographical errors, misinformation, misprints and shall be held totally harmless. Listing(s) information is provided for consumers personal, non-commercial use and may not be used for any purpose other than to identify prospective properties consumers may be interested in purchasing.
Updated on September 15, 2026 1:05 AM UTC
Copyright © MFRMLS.com All information deemed reliable but not guaranteed. All properties are subject to prior sale, change or withdrawal. Neither listing broker(s) or information provider(s) shall be responsible for any typographical errors, misinformation, misprints and shall be held totally harmless. Listing(s) information is provided for consumers personal, non-commercial use and may not be used for any purpose other than to identify prospective properties consumers may be interested in purchasing. Information on this site was last updated Last updated on September 15, 2026 1:05 AM UTC The listing information on this page last changed on Last updated on September 15, 2026 1:05 AM UTCd. The data relating to real estate for sale on this website comes in part from the Internet Data Exchange program of MFR MLS.
All information deemed reliable but not guaranteed. All properties are subject to prior sale, change or withdrawal. Neither listing broker(s) or information provider(s) shall be responsible for any typographical errors, misinformation, misprints and shall be held totally harmless. Listing(s) information is provided for consumers personal, non-commercial use and may not be used for any purpose other than to identify prospective properties consumers may be interested in purchasing.
Updated on September 15, 2026 1:05 AM UTC
